



BEDS3
BATHS2 full
SQUARE FEET1,276
MLS#60329289
STATUSActive
PROPERTY TYPEResidential - Single Family
SUBDIVISIONSugartree
Property Description
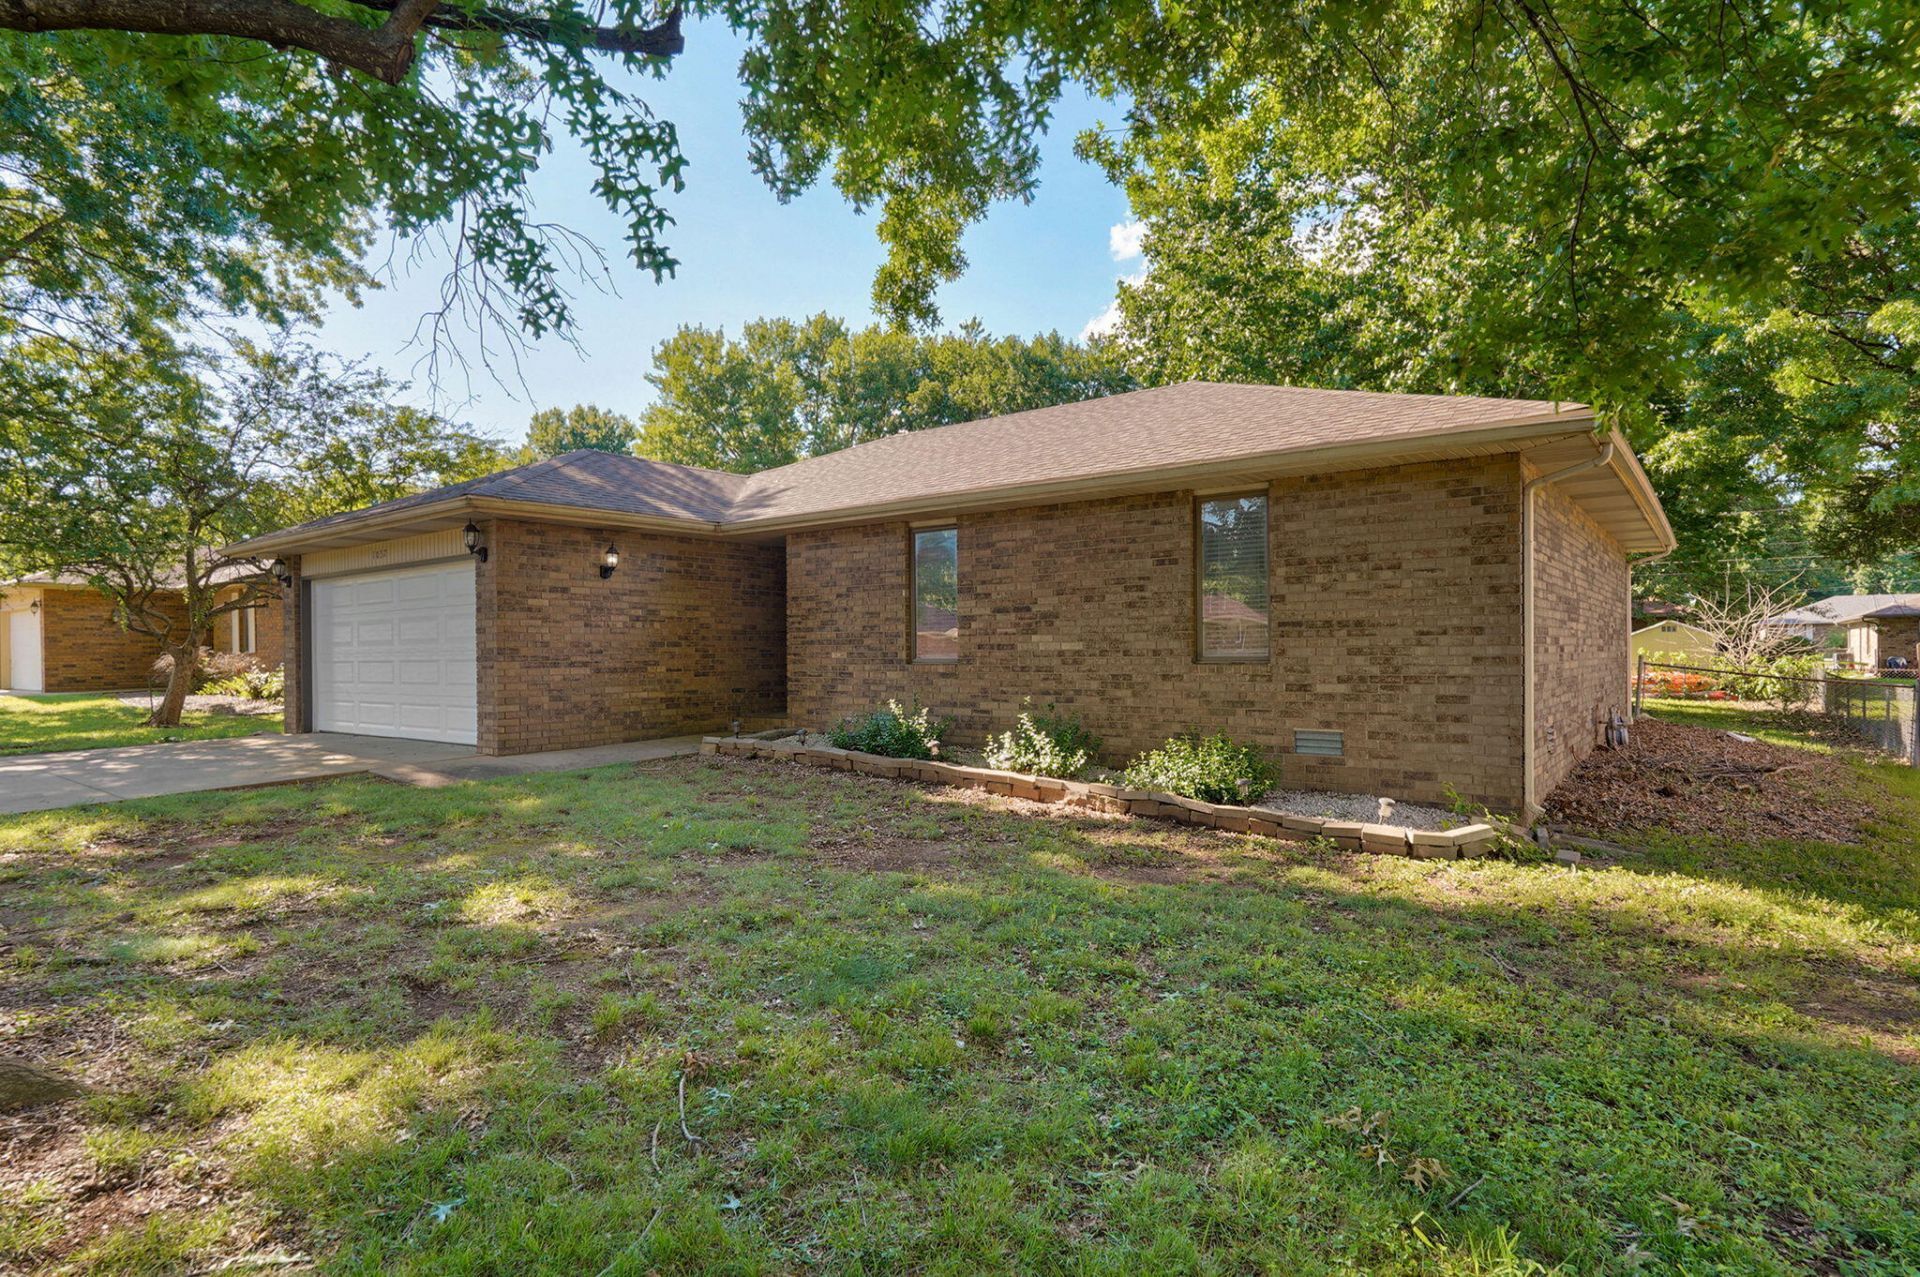
This all-brick 3-bedroom, 2-bath home is move-in ready and beautifully updated!Inside you will find granite countertops in the kitchen and baths, updated cabinetry, modern fixtures, recessed lighting, trim details, and luxury vinyl flooring throughout the main living areas. Both bathrooms feature tile flooring, the guest bath offers double sinks, and the primary suite includes a tiled walk-in shower and walk-in closet. Enjoy outdoor living on the patio overlooking the fenced backyard, along with the convenience of a 2-car attached garage. Recent improvements in 2021 include a new roof, water heater, and stainless steel appliances. Ideally located near shopping, dining, schools, and everyday amenities, this turnkey home is ready for you!
Property Features
Property Type: Residential - Single Family
Cooling: Central
Heating: Central
Home Style: 1 Story, Ranch
Lot Size: 0.22 Acres
Stories: 1.0
Taxes: $1,475
Year Built: 1986
Amenities
Walk-In Closet(s)
W/D Hookup
Walk-In Shower
Granite Counters
Rain Gutters
Feature Descriptions
Appliances: Gas Water Heater, Microwave, Dishwasher, Disposal, Free Standing Stove: Electric
Body of Water: None
Exterior: Brick-All
Fencimg: Chain Link
Lot: Trees
Parcel#: 1335214046
Patio/Porch: Patio
Sewer: Public Sewer
Water: City Water
Window: Blinds, Double Pane Windows
Local Schools
High School: SGF-Kickapoo
Middle School: SGF-Cherokee
Elementary School: SGF-Cowden
Listed By / Shown By
Listed By
Agency Name: Keller Williams Local
Shown By
Agent Name: Karen Weeks
Agent Phone: Cell: (918) 636-3173
Agency Title: Solid Rock Realtors

Estimate Your Payment
Estimated Payment
$ 727.05 per month $534.14 Principal & Interest $122.92 Property Tax $70.00 Homeowner's InsuranceChange Payment Information



Privacy Policy / DMCA Notice / ADA Accessibility


This site is hosted, designed and copyright
© 1994 - 2026 by
Delta Media Group, Inc. -- Patent Pending --
1037 W Lindberg Street | MLS# 60329289
This single family home located at 1037 W Lindberg Street , Springfield, MO 65807 is currently listed for sale with an asking price of $240,000. This property was built in 1986 and has 3 bedrooms and 2 full baths with 1276 sq. ft. W Lindberg Street is located in the Sugartree subdivision. Search Sugartree real estate on karen.solidrockrealtors.com today.