



BEDS3
BATHS1 full 1 partial
SQUARE FEET1,484
MLS#2626954
STATUSActive
PROPERTY TYPEResidential - Single Family
SUBDIVISIONCedar Gardens
SCHOOLTulsa - Sch Dist
Property Description
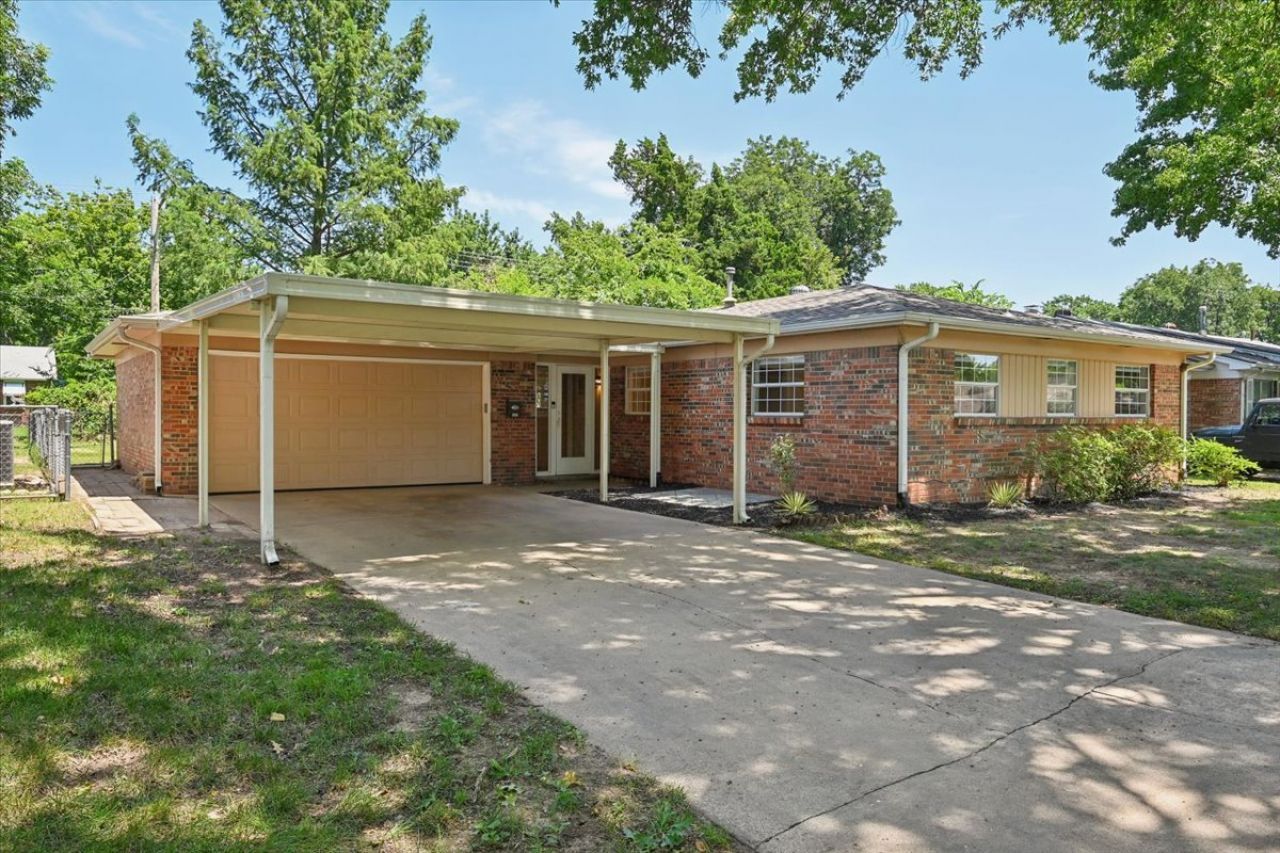
This 1955 Brookside Bungalow stands apart from many older homes nearby by offering a more open and livable layout and double door closet space! The enclosed front porch creates a welcoming entry vestibule that opens to an entry hall, providing a defined transition into the home rather than opening directly into the living space. From the entry hall, the living room offers a comfortable gathering space that is open to the kitchen and features a wood burning fireplace and lots of natural light from the French doors to the patio. The kitchen features a granite countertop, a skylight, and the sink work area offers a view of the front entry. Refrigerator, washer & dryer are included! The primary suite includes a private half bath and two closets, with the potential to incorporate one closet into the bath for future expansion if desired. The hall bathroom offers a granite countertop, and the bathtub was reglazed in 2023. The laundry room offers a utility, pantry, and storage closet. Double pane vinyl windows! One plus (1+) car garage with a work area and storage, plus a 2-car carport. Mature trees!
Property Features
Property Type: Residential - Single Family
Basement: None
Cooling: Central Air
Fireplaces: 1
Garage: 1 car attached
Heating: Baseboard, Central, Electric, Gas, Space Heater
Home Style: Bungalow
Lot Size: 0.18 Acres
Roof Type: Asphalt, Fiberglass
Stories: 1.0
Taxes: $3,368
Year Built: 1955
Amenities
Granite Counters
Other
Ceiling Fan(s)
Electric Oven Connection
Electric Range Connection
Programmable Thermostat
Concrete Driveway
Rain Gutters
Feature Descriptions
Appliances: Dryer, Dishwasher, Disposal, Gas Water Heater, Microwave, Oven, Range, Refrigerator, Stove, Washer
Body of Water: Arkansas River
Community Features: Gutter(s)
Door Features: Insulated Doors
Exterior: Brick Veneer, Wood Siding, Wood Frame
Fencing: Chain Link, Full
Fireplace: Glass Doors, Gas Starter, Wood Burning
Flooring: Carpet, Tile
HOA Y/N: No
Laundry: Washer Hookup, Electric Dryer Hookup
Lot: Mature Trees
Parcel#: 07250-93-30-06450
Parking: Attached, Carport, Garage, Shelves, Storage, Workshop in Garage
Parking Notes: Attached, Carport, Garage, Shelves, Storage, Workshop i
Patio/Porch: Enclosed, Patio, Porch
Security: No Safety Shelter, Smoke Detector(s)
Sewer: Public Sewer
Utilities: Electricity Available, Natural Gas Available, Water Available
Water: Public
Water Features: Lake, River Access, Water Access
Window: Skylight(s), Vinyl, Insulated Windows
Local Schools
High School: Edison
Middle School: Edison Prep.
Elementary School: Eliot
School District: Tulsa - Sch Dist
Listed By / Shown By
Listed By
Agency Name: Chinowth & Cohen
Shown By
Agent Name: Karen Weeks
Agent Phone: Cell: (918) 636-3173
Agency Title: Solid Rock Realtors

Estimate Your Payment
Estimated Payment
$ 934.90 per month $578.42 Principal & Interest $280.67 Property Tax $75.80 Homeowner's InsuranceChange Payment Information



Privacy Policy / DMCA Notice / ADA Accessibility


This site is hosted, designed and copyright
© 1994 - 2026 by
Delta Media Group, Inc. -- Patent Pending --
1367 E 46th Street | MLS# 2626954
This single family home located at 1367 E 46th Street, Tulsa, OK 74105 is currently listed for sale with an asking price of $259,900. This property was built in 1955 and has 3 bedrooms and 1 full and 1 partial baths with 1484 sq. ft. E 46th Street is located in the Cedar Gardens subdivision within the Tulsa - Sch Dist school district. Search Cedar Gardens real estate on karen.solidrockrealtors.com today.