



BEDS3
BATHS2 full
SQUARE FEET2,630
MLS#60328325
STATUSActive
PROPERTY TYPEResidential - Single Family
SUBDIVISIONWright-Not in List
Property Description
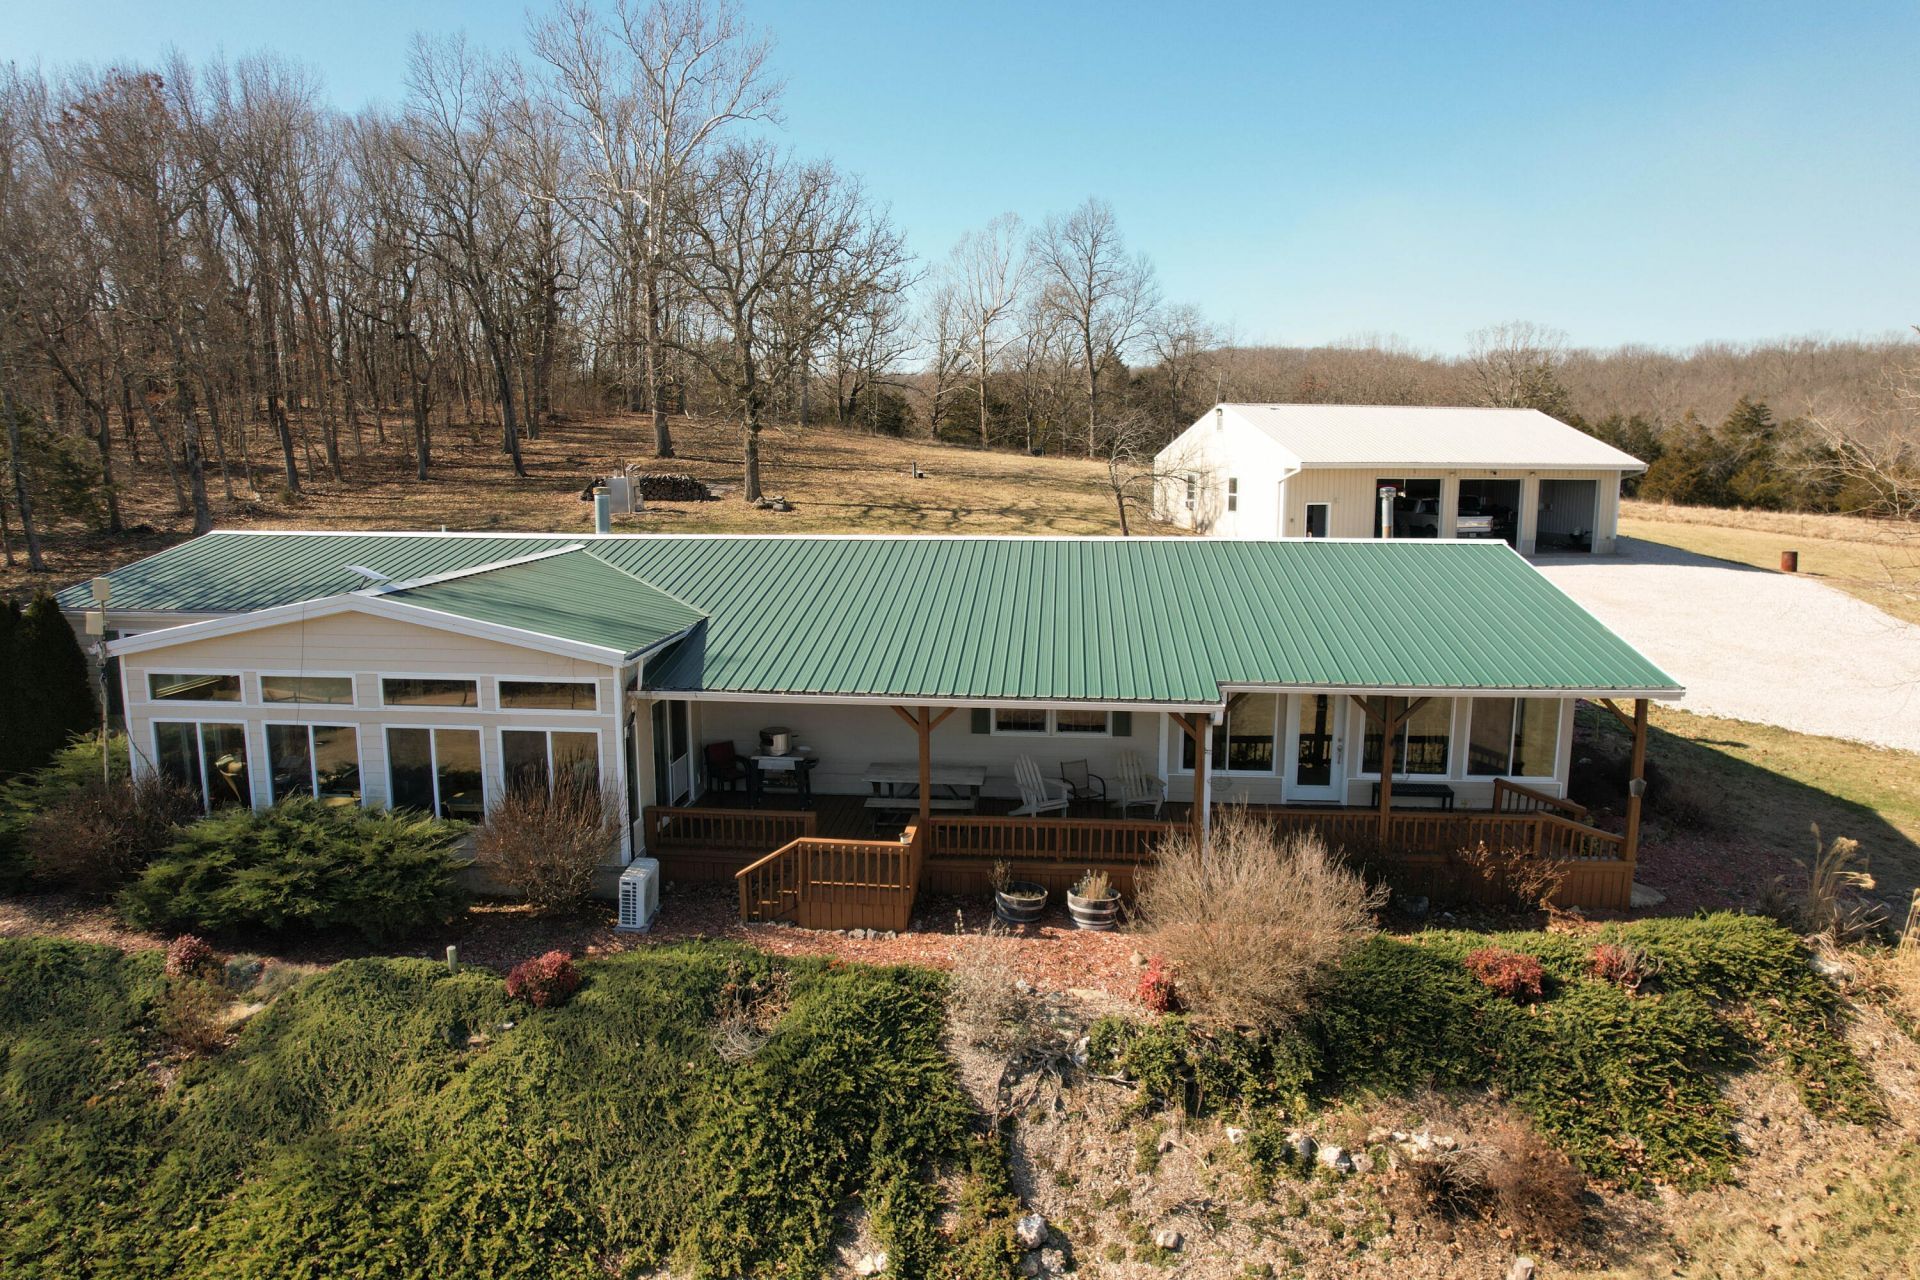
This meticulous home has three beds, two baths, pergola wood & tile floors, and car-siding wood ceilings. Remodeled bathrooms and remodeled kitchen featuring a large island with a quartz countertop. New gas cook stove, new dishwasher, and a dining area. House has three types of heating systems and two types of cooling systems: 1) Six electric new mini splits 2) Forced air (wood stove and propane) for heating 3) Forced air (electric) for cooling. 4) Natural fireplace (propane sleeve) 5) External wood furnace East-facing sunroom/office with spectacular views. Large family room with floor-to-ceiling windows and a heated tile floor. Fully insulated 40'X 50' 3-bay detached heated garage/workshop with tool bay or potential office space. Home has a three-year metal roof, beautiful mature landscaping, and an outside storm shelter. Great property for your horse!
Property Features
Property Type: Residential - Single Family
Cooling: Central, Heat Pump, Ceiling Fans, Mini-Splits
Heating: Stove, Radiant Floor, Radiant Hot Water, Central Wood
Home Style: 1 Story, Ranch
Lot Size: 5.00 Acres
Stories: 1.0
Taxes: $670
Year Built: 2006
Amenities
High Ceilings
Walk-In Closet(s)
Smoke Detector(s)
Internet - Satellite
W/D Hookup
Walk-In Shower
Carbon Monoxide Detector(s)
Quartz Counters
Tile Counters
Rain Gutters
Storm Shelter
Feature Descriptions
Appliances: Electric Water Heater, Water Softener Owned, Free Standing Stove: Propane, Microwave, Refrigerator, Dishwasher, Exhaust Fan
Body of Water: None
Days on Site: 13
Exterior: Wood Frame, Vinyl Siding
Fencimg: Wood, Woven Wire, Barbed: 5 Wire, Electric
Lot: Pasture, Landscaping, Cleared, Bottom Land, Acreage, Horses Allowed, Sloped, Trees
Parcel#: 25-2.0-10-0-000-002.01
Parking: Unpaved, Workshop in Garage, Heated Garage, Gravel, Gated, Garage Faces Front, Garage Door Opener, Driveway, Covered
Parking Notes: Unpaved, Workshop in Garage, Heated Garage, Gravel, Ga
Patio/Porch: Patio, Deck, Rear Porch, Front Porch, Awning(s)
Sewer: Septic Tank
Special View Info: Panoramic
Water: Freeze Proof Hydrant, Well - Private
Window: Double Pane Windows
Local Schools
High School: Mansfield
Middle School: Mansfield
Elementary School: Mansfield
Listed By / Shown By
Listed By
Agency Name: ReeceNichols - Branson
Shown By
Agent Name: Karen Weeks
Agent Phone: Cell: (918) 636-3173
Agency Title: Solid Rock Realtors

Estimate Your Payment
Estimated Payment
$ 1,138.24 per month $956.99 Principal & Interest $55.83 Property Tax $125.42 Homeowner's InsuranceChange Payment Information



Privacy Policy / DMCA Notice / ADA Accessibility


This site is hosted, designed and copyright
© 1994 - 2026 by
Delta Media Group, Inc. -- Patent Pending --
2351 Severs Road | MLS# 60328325
This single family home located at 2351 Severs Road, Seymour, MO 65746 is currently listed for sale with an asking price of $430,000. This property was built in 2006 and has 3 bedrooms and 2 full baths with 2630 sq. ft. Severs Road is located in the Wright-Not in List subdivision. Search Wright-Not In List real estate on karen.solidrockrealtors.com today.