



BEDS3
BATHS2 full
SQUARE FEET1,216
MLS#2638380
STATUSActive
PROPERTY TYPEResidential -
SUBDIVISIONArdmore City
SCHOOLDickson - Sch Dist
Property Description
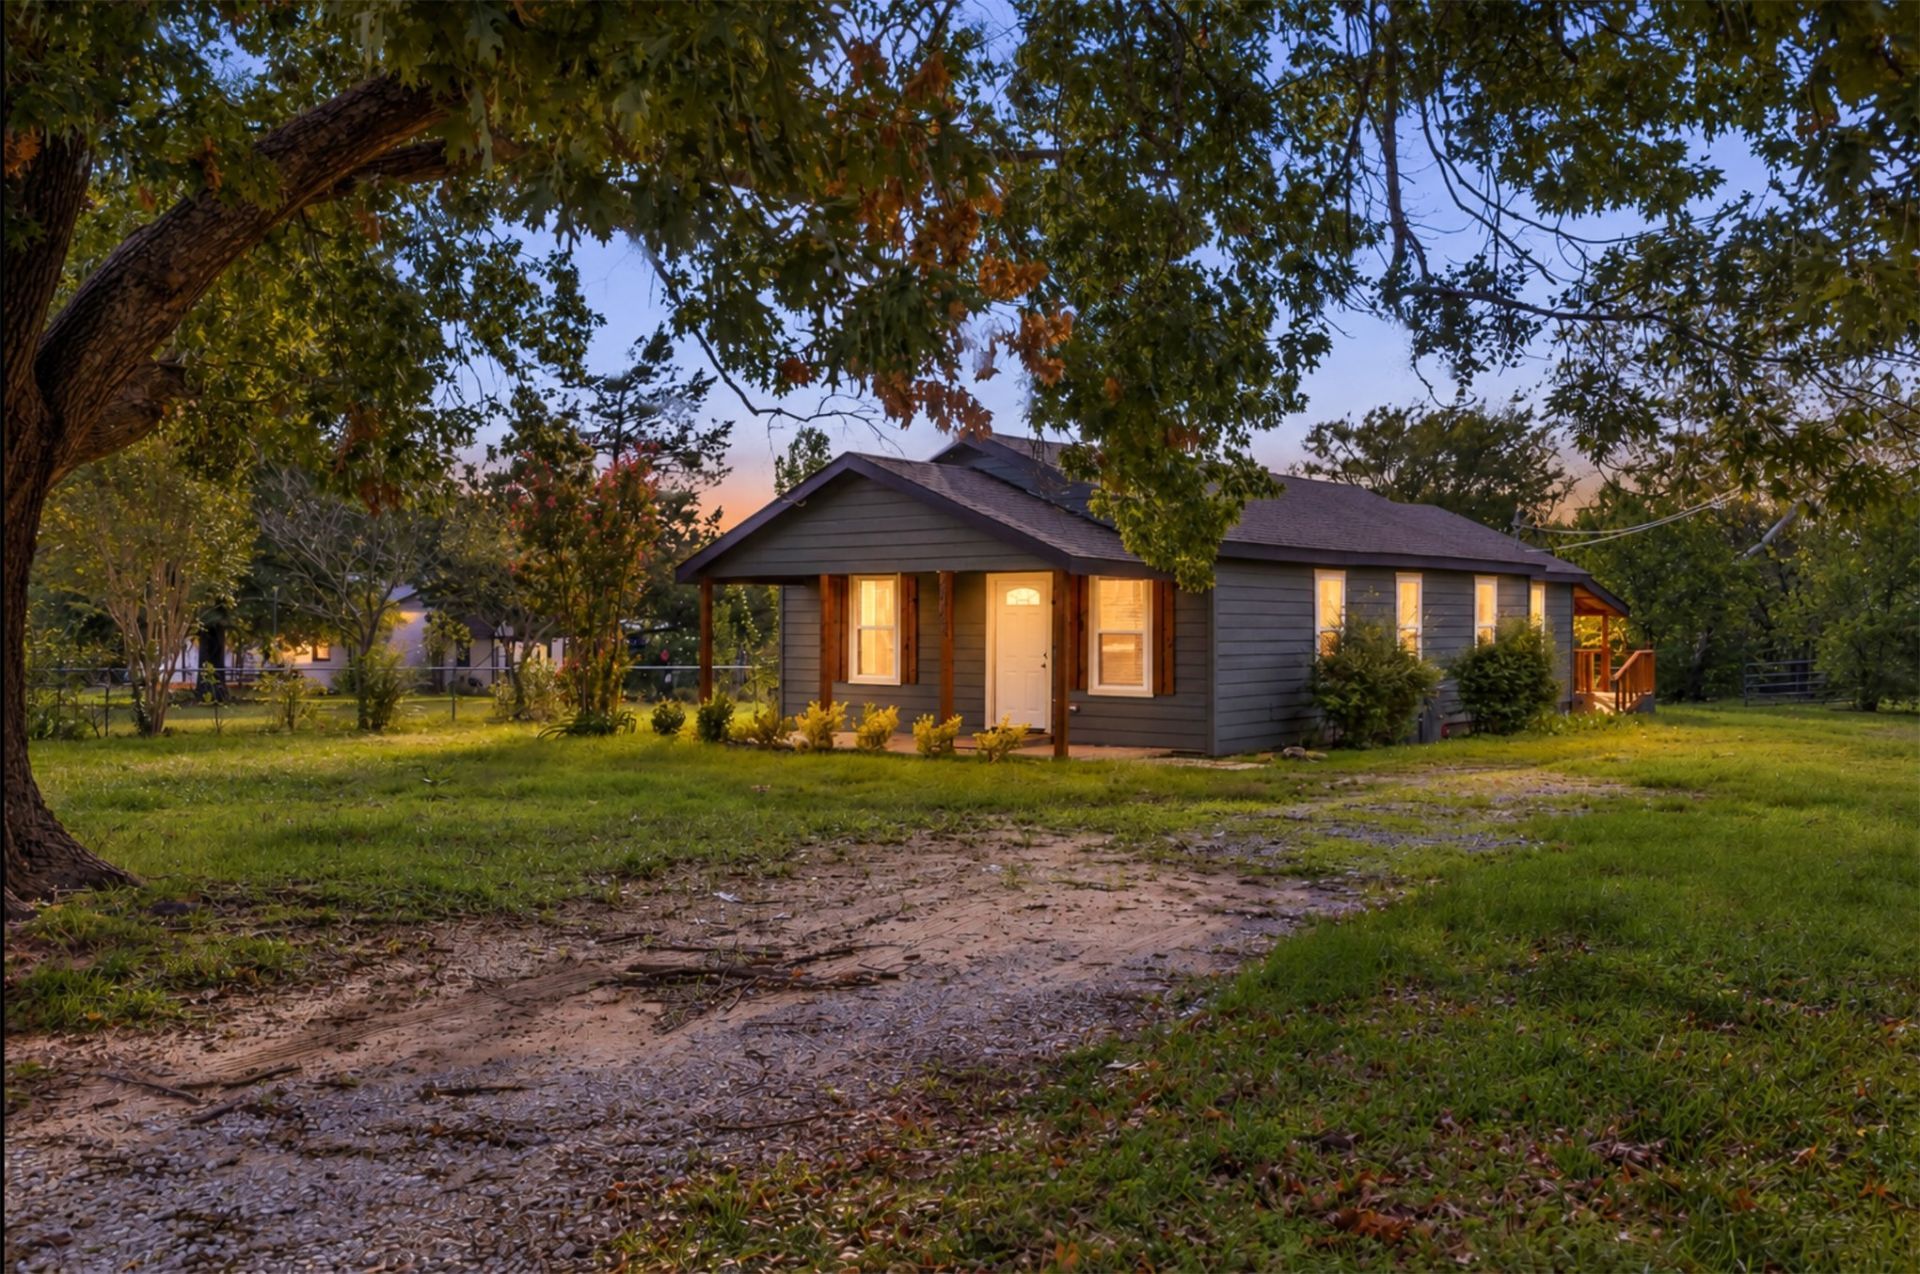
Charming 3-bedroom, 2-bath home situated on approximately 1 acre in Ardmore! This home features a bright, open-concept layout with laminate and tile flooring, updated windows, and new exterior siding. The kitchen showcases quartz countertops, stainless steel appliances, stylish cabinetry with gold accents, a custom tile backsplash, and a large island perfect for meal preparation and entertaining. Both bathrooms feature modern custom tile finishes. Enjoy the spacious yard, mature trees, and covered front porch, offering plenty of room to relax and enjoy the outdoors. Conveniently located near Lake Murray while still enjoying the convenience of Ardmore, this property offers a wonderful blend of modern updates, comfortable living, and room to spread out. Schedule your showing today!
Property Features
Property Type: Residential -
Basement: Crawl Space
Cooling: Central Air
Heating: Central, Electric
Lot Size: 1.00 Acres
Roof Type: Asphalt, Fiberglass
Stories: 1.0
Taxes: $685
Year Built: 1963
Amenities
Quartz Counters
Stone Counters
Cable TV
Ceiling Fan(s)
Electric Oven Connection
Electric Range Connection
None
Feature Descriptions
Appliances: Dishwasher, Electric Water Heater, Microwave, Oven, Range
Exterior: Vinyl Siding, Wood Frame
Fencing: Chain Link
Flooring: Wood
HOA Y/N: No
Laundry: Washer Hookup, Electric Dryer Hookup
Lot: Wooded
Patio/Porch: Covered, Patio
Security: No Safety Shelter
Sewer: Public Sewer
Utilities: Electricity Available
Water: Public
Window: Aluminum Frames
Local Schools
High School: Dickson
Elementary School: Dickson
School District: Dickson - Sch Dist
Listed By / Shown By
Listed By
Agency Name: 1 Oak Real Estate Co
Shown By
Agent Name: Karen Weeks
Agent Phone: Cell: (918) 636-3173
Agency Title: Solid Rock Realtors

Estimate Your Payment
Estimated Payment
$ 635.80 per month $511.66 Principal & Interest $57.08 Property Tax $67.05 Homeowner's InsuranceChange Payment Information



Privacy Policy / DMCA Notice / ADA Accessibility


This site is hosted, designed and copyright
© 1994 - 2026 by
Delta Media Group, Inc. -- Patent Pending --
2615 N Rancho Lane | MLS# 2638380
This home located at 2615 N Rancho Lane , Ardmore, OK 73401 is currently listed for sale with an asking price of $229,900. This property was built in 1963 and has 3 bedrooms and 2 full baths with 1216 sq. ft. N Rancho Lane is located in the Ardmore City subdivision within the Dickson - Sch Dist school district. Search Ardmore City real estate on karen.solidrockrealtors.com today.