



BEDS3
BATHS2 full
SQUARE FEET1,242
MLS#2633655
STATUSActive
PROPERTY TYPEResidential -
SUBDIVISIONHighlands addn
SCHOOLTulsa - Sch Dist
Property Description
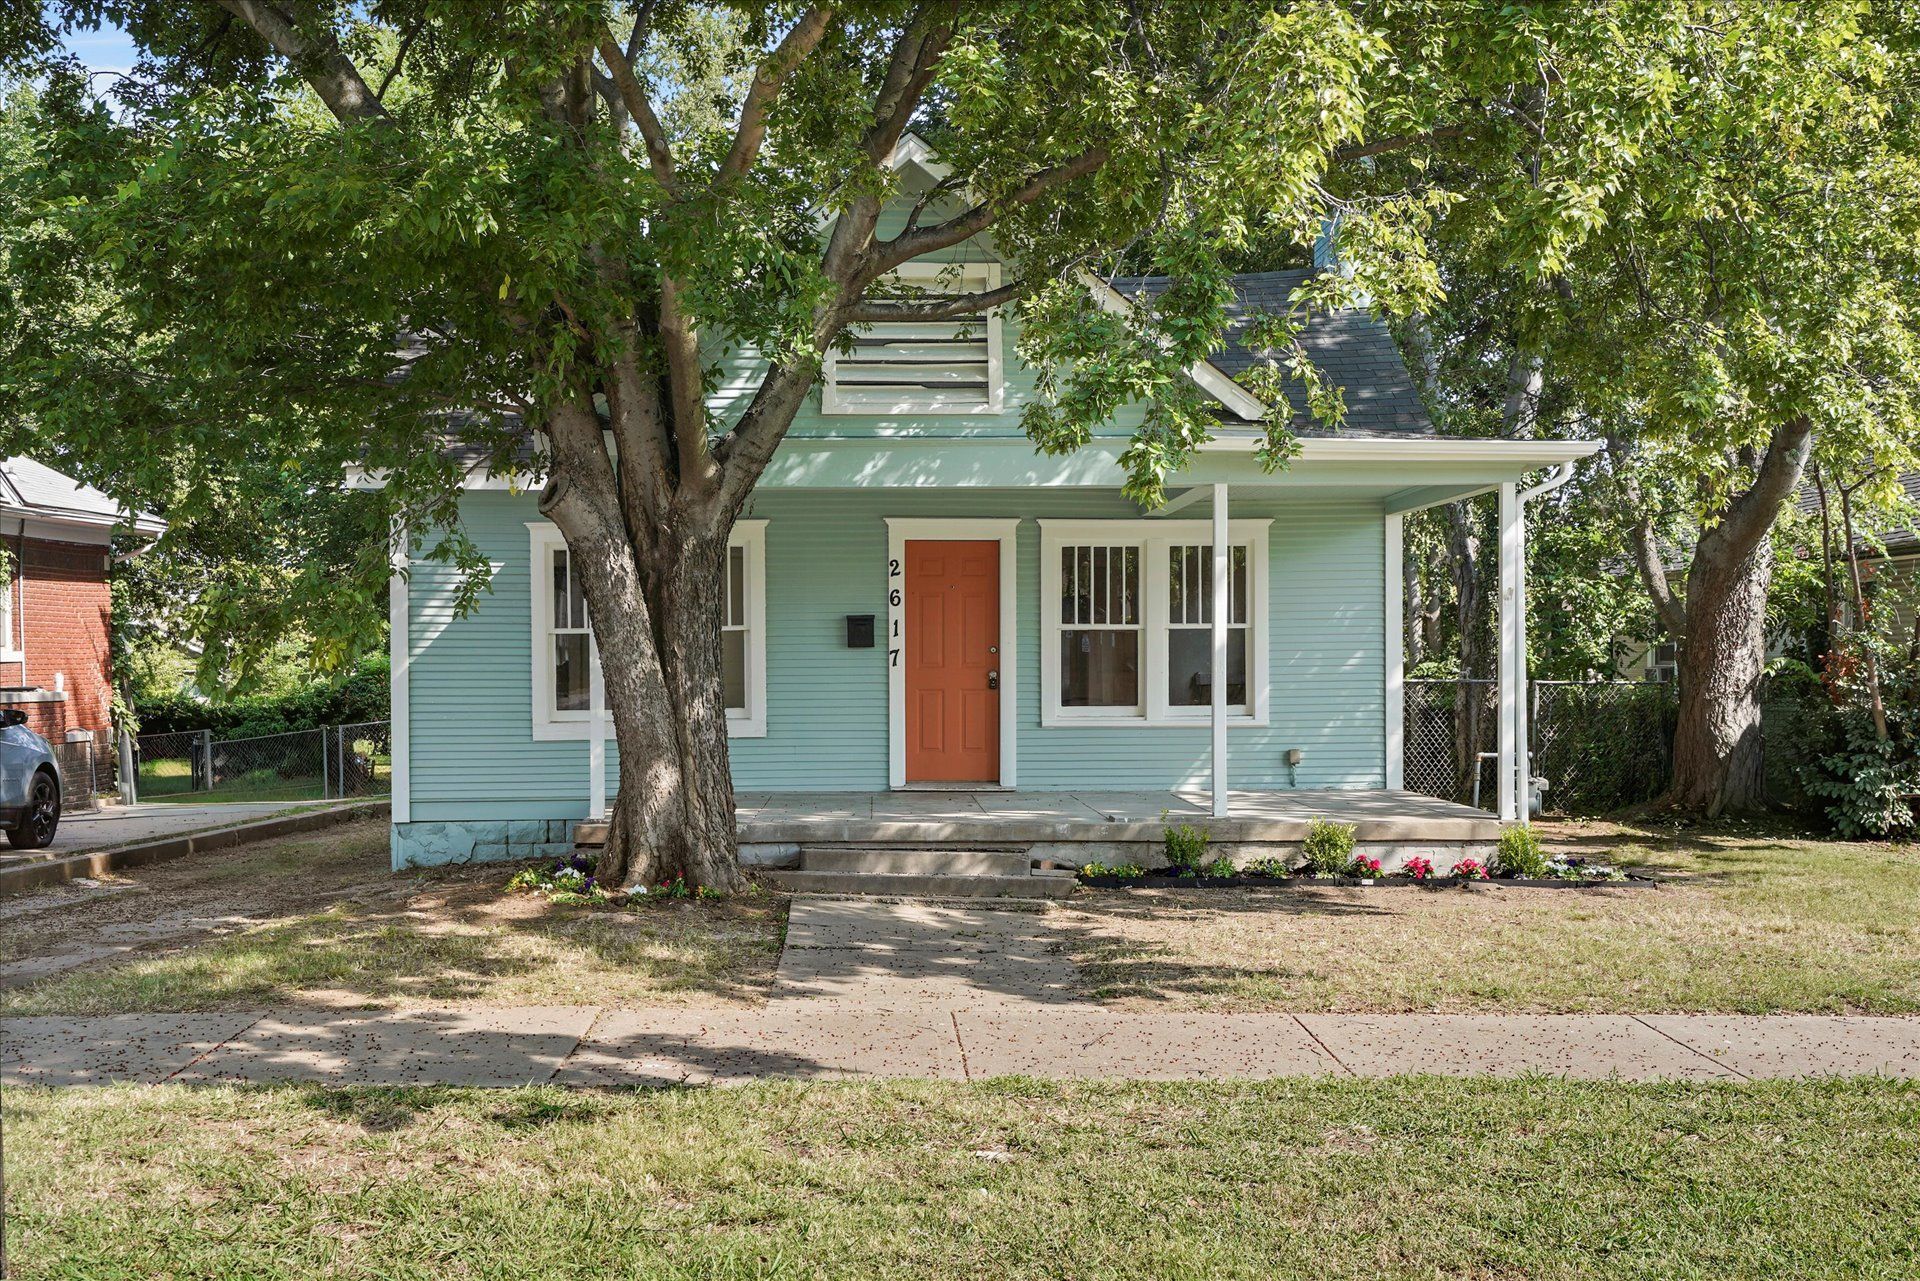
MIDTOWN BUNGALOW! Don't miss out on this sought-after location just minutes from Cherry Street, TU, and downtown Tulsa! This 3-bedroom, 2-full-bath bungalow is bursting with character, featuring an updated kitchen with quartz countertops and new stainless steel appliances. Updated bathrooms and beautiful original restored hardwoods throughout, classic crown moldings, and a smart, one-level layout with great flow. The entire interior and exterior have been repainted. Enjoy the convenience of a ground-level utility room. This home has tons of charm throughout. This is a must-see!!
Property Features
Property Type: Residential -
Basement: Unfinished, Crawl Space, Partial
Basement: Yes
Cooling: Central Air
Fireplaces: 1
Garage: 1
Heating: Central, Gas
Lot Size: 0.17 Acres
Roof Type: Asphalt, Fiberglass
Stories: 1.0
Taxes: $1,235
Year Built: 1925
Amenities
Granite Counters
None
Ceiling Fan(s)
Gas Range Connection
Concrete Driveway
None
Feature Descriptions
Accessibility: Other
Appliances: Dishwasher, Gas Water Heater, Other, Oven, Range
Building Features: Handicap Access
Days on Site: 1
Exterior: Other, Wood Frame
Fencing: None
Fireplace: Decorative
Flooring: Tile, Wood
HOA Y/N: No
Laundry: Electric Dryer Hookup
Lot: None
Parcel#: 18550-93-05-13850
Parking: Detached, Garage
Parking Notes: Detached, Garage
Patio/Porch: None
Security: No Safety Shelter
Sewer: Public Sewer
Utilities: Electricity Available, Natural Gas Available, Water Available
Water: Public
Window: Other
Local Schools
High School: Rogers
Elementary School: Kendall Whittier
School District: Tulsa - Sch Dist
Listed By / Shown By
Listed By
Agency Name: Keller Williams Advantage
Shown By
Agent Name: Karen Weeks
Agent Phone: Cell: (918) 636-3173
Agency Title: Solid Rock Realtors

Estimate Your Payment
Estimated Payment
$ 782.32 per month $600.68 Principal & Interest $102.92 Property Tax $78.72 Homeowner's InsuranceChange Payment Information



Privacy Policy / DMCA Notice / ADA Accessibility


This site is hosted, designed and copyright
© 1994 - 2026 by
Delta Media Group, Inc. -- Patent Pending --
2617 E 10th Street | MLS# 2633655
This home located at 2617 E 10th Street , Tulsa, OK 74104 is currently listed for sale with an asking price of $269,900. This property was built in 1925 and has 3 bedrooms and 2 full baths with 1242 sq. ft. E 10th Street is located in the Highlands addn subdivision within the Tulsa - Sch Dist school district. Search Highlands Addn real estate on karen.solidrockrealtors.com today.