



BEDS3
BATHS2 full
SQUARE FEET2,400
MLS#2639728
STATUSActive
PROPERTY TYPERental - Single Family
SUBDIVISIONHarters II sub
SCHOOLTulsa - Sch Dist
Property Description
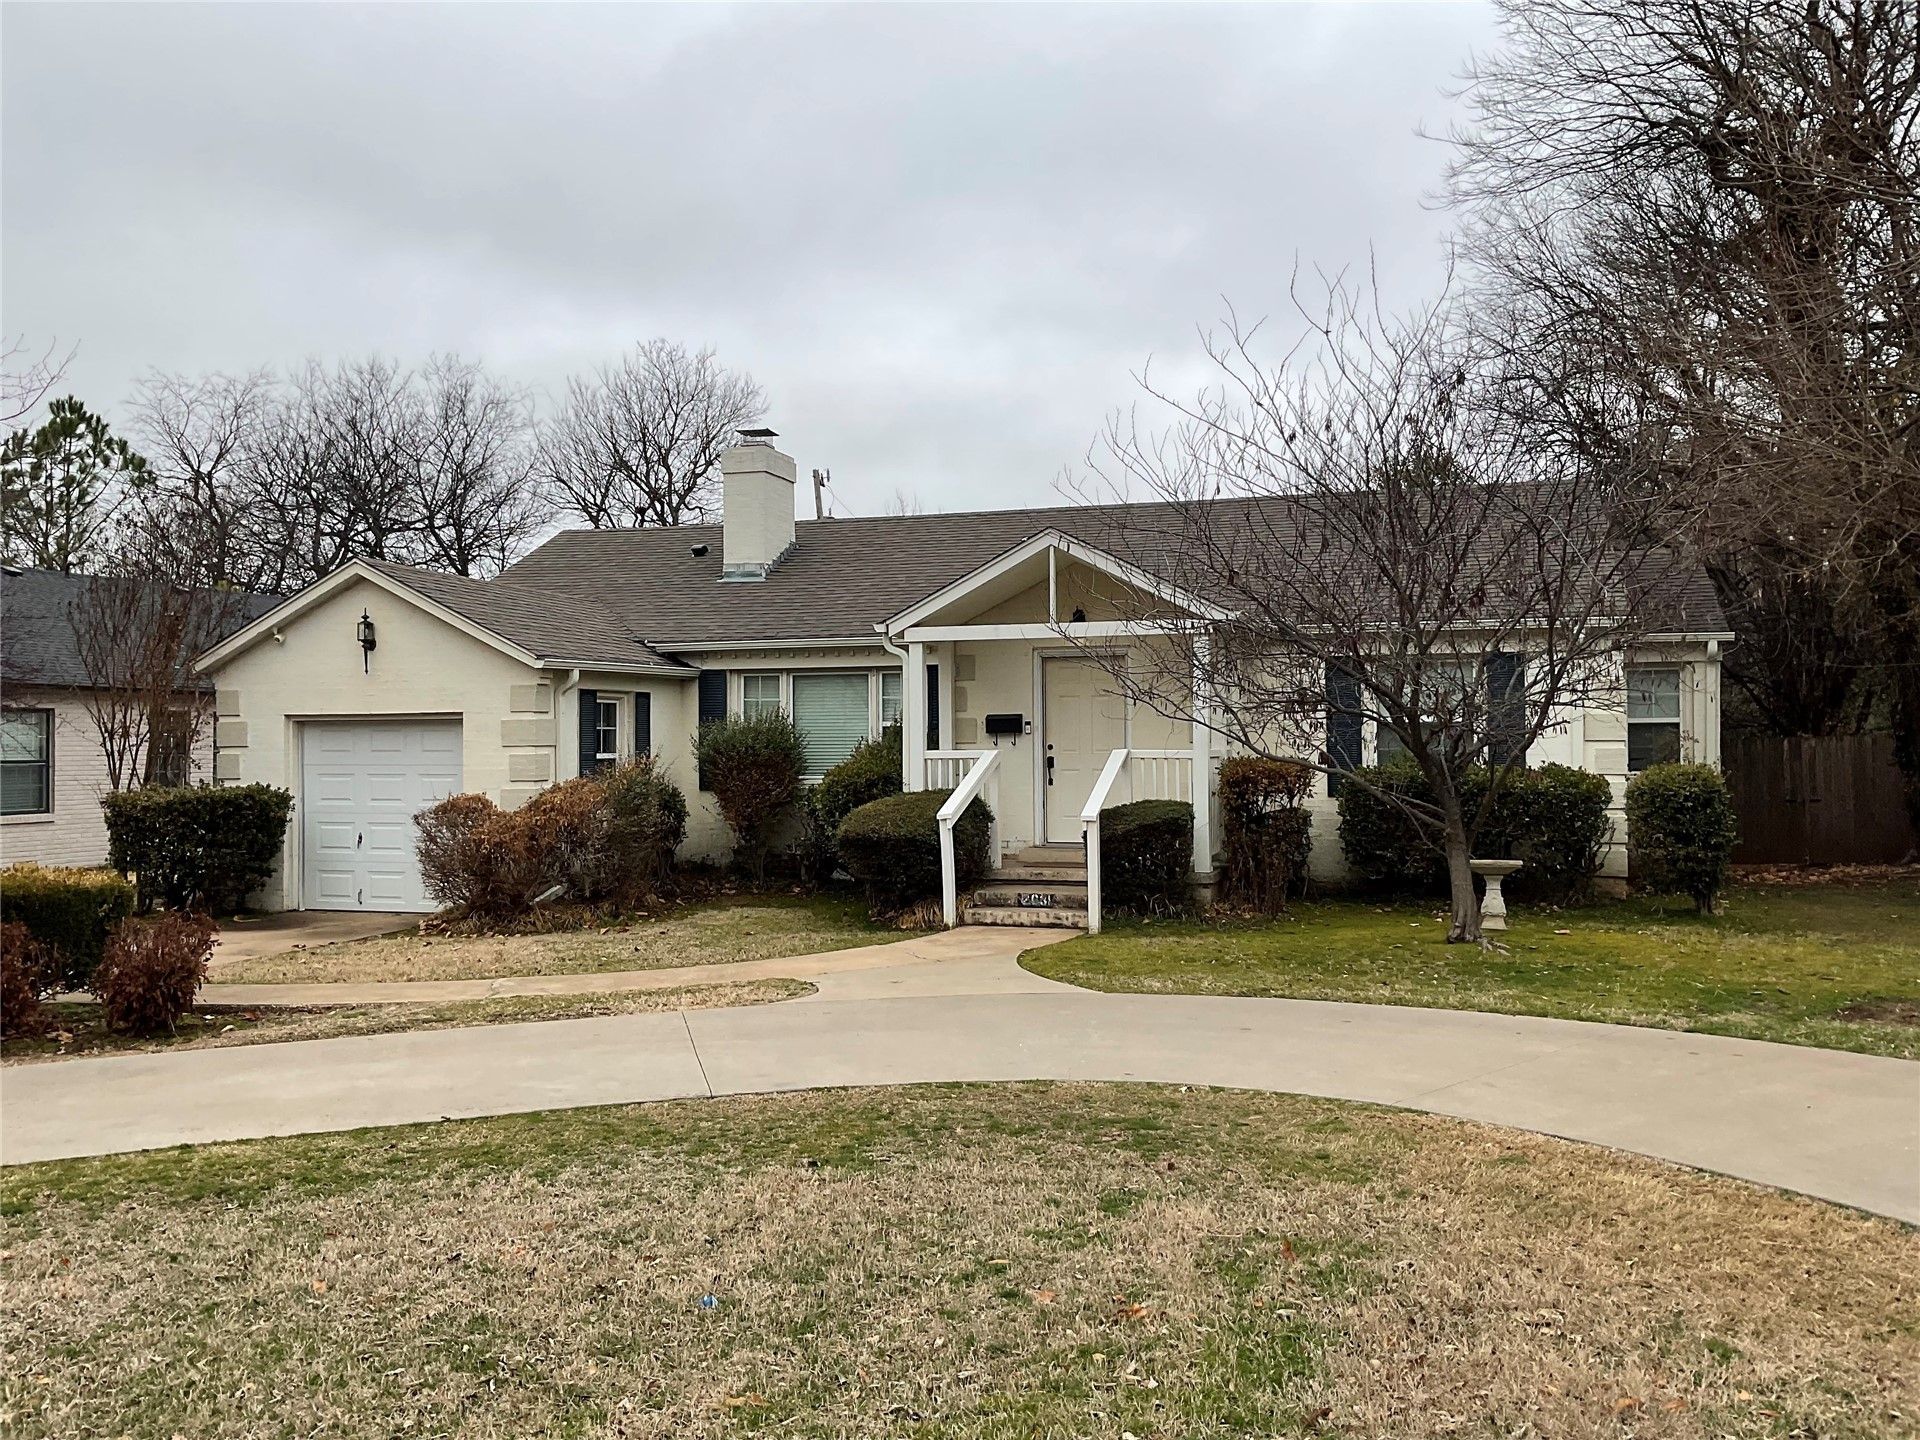
<<<Great midtown location>>> Block away from Utica Square, St John's Hospital, Monte Cassino. Luxury living at its finest. 3/2. All appliances. Open floor plan. Living room and dining room blend together in seamless transition. Living room has fireplace. Island kitchen has granite, SS refrigerator, SS chef's gas range/oven, SS venthood, and SS dishwasher/disposal. Very spacious primary bedroom has a custom closet and private bathroom. The Luxurious master bathroom has granite, Large freestanding tub, separate shower, and his/her sinks. There is an additional Sitting room off of primary suite. Bonus room can be office, playroom, etc ?? Indoor laundry. Covered back porch w/ built in outdoor heaters. If you like backyard living, this one is for you: swing set, gardening boxes, and storage shed. Circle drive. Pets based on individual basis. No smoking, No Sublease, No Waterbeds. Renters insurance required. Or you can enroll in the Bailey Foristell Resident Benefits Package (RBP) for $55/month. Please ask for more details.
Property Features
Property Type: Rental - Single Family
Basement: None
Cooling: Central Air
Fireplaces: 1
Heating: Central, Electric, Gas
Home Style: French Provincial
Stories: 1.0
Year Built: 1938
Amenities
Attic
Granite Counters
Quartz Counters
Stone Counters
Cable TV
Rain Gutters
Feature Descriptions
Appliances: Dryer, Dishwasher, Disposal, Microwave, Oven, Range, Refrigerator, Washer
Community Features: Gutter(s)
Fencing: Privacy
Flooring: Carpet, Tile, Wood
Lot: Mature Trees
Parking: Paved
Parking Notes: Paved
Pets Allowed: Breed Restrictions, Cats OK, Dogs OK, Size Limit
Security: Smoke Detector(s)
Sewer: Public Sewer
Utilities: Electricity Available, Natural Gas Available, Phone Available
Water: Public
Local Schools
High School: Edison
Elementary School: Lanier
School District: Tulsa - Sch Dist
Listed By / Shown By
Listed By
Agency Name: Bailey-Foristell, Inc.
Shown By
Agent Name: Karen Weeks
Agent Phone: Cell: (918) 636-3173
Agency Title: Solid Rock Realtors




Privacy Policy / DMCA Notice / ADA Accessibility


This site is hosted, designed and copyright
© 1994 - 2026 by
Delta Media Group, Inc. -- Patent Pending --
2631 E 22nd Street | MLS# 2639728
This property located at 2631 E 22nd Street , Tulsa, OK 74114 is currently listed for rent with an asking price of $2,600 / Monthly. E 22nd Street is located within the Tulsa - Sch Dist school district. Search Tulsa real estate on karen.solidrockrealtors.com today.