



BEDS3
BATHS1 full 2 partial
SQUARE FEET2,288
MLS#2636254
STATUSPending
PROPERTY TYPEResidential -
SUBDIVISIONClark Schroeder
SCHOOLHoldenville - Sch Dist
Property Description
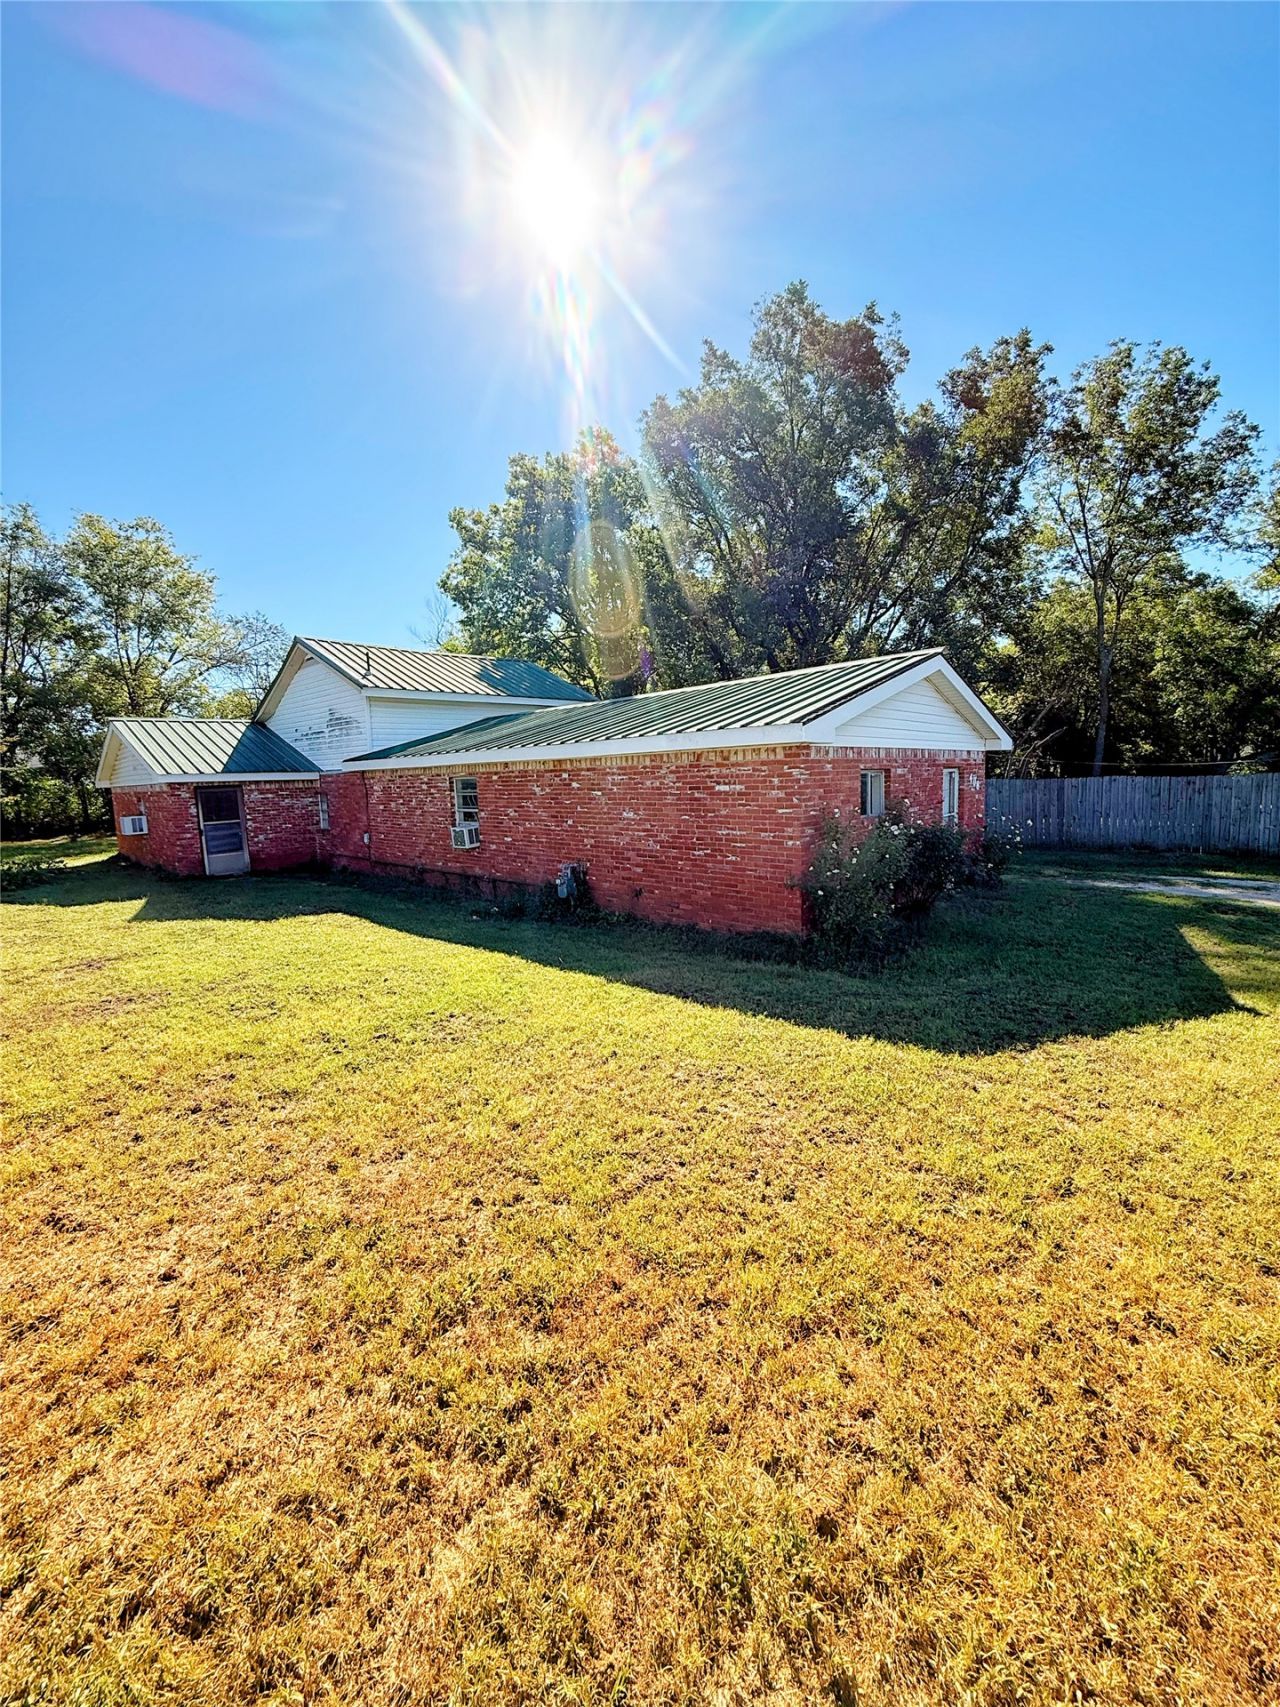
If you're looking for space, convenience, and a home with some character, this one is worth a look! This 3-bedroom, 1 full bath, 2 half bath home offers large rooms and plenty of room to spread out. The main bathroom features a walk-in shower, while the upstairs bedroom has its own bathroom and walk-in closet. The 1½-story layout gives the home a little something different, with spacious living areas and plenty of possibilities. Outside, you'll find a durable metal roof, brick exterior, and an attached carport for convenient covered parking. Located close to Holdenville amenities, this home offers plenty of space without being far from the things you need. Come take a look and see what this one has to offer!
Property Features
Property Type: Residential -
Cooling: Window Unit(s)
Garage: 1
Heating: Gas, Space Heater
Lot Size: 0.44 Acres
Roof Type: Metal
Stories: 2.0
Taxes: $231
Year Built: 1930
Amenities
Laminate Counters
None
Electric Oven Connection
Gas Oven Connection
None
Feature Descriptions
Appliances: Dishwasher, Electric Water Heater, Oven, Range, Stove
Days on Site: 21
Exterior: Brick Veneer, Wood Frame
Fencing: None
Flooring: Concrete, Wood
HOA Y/N: No
Lot: None
Parcel#: 0000-17-007-009-0-054-01
Parking: Carport
Parking Notes: Carport
Patio/Porch: Covered, Patio
Security: No Safety Shelter
Sewer: Public Sewer
Utilities: Natural Gas Available
Water: Public
Window: Aluminum Frames
Local Schools
High School: Holdenville
Middle School: Holdenville
Elementary School: Ethel Reed
School District: Holdenville - Sch Dist
Listed By / Shown By
Listed By
Agency Name: Sweeney & Assoc of Holdenville
Shown By
Agent Name: Karen Weeks
Agent Phone: Cell: (918) 636-3173
Agency Title: Solid Rock Realtors

Estimate Your Payment
Estimated Payment
$ 220.38 per month $177.82 Principal & Interest $19.25 Property Tax $23.30 Homeowner's InsuranceChange Payment Information



Privacy Policy / DMCA Notice / ADA Accessibility


This site is hosted, designed and copyright
© 1994 - 2026 by
Delta Media Group, Inc. -- Patent Pending --
408 S Oliphant | MLS# 2636254
This home located at 408 S Oliphant, Holdenville, OK 74848 is currently listed for sale with an asking price of $79,900. This property was built in 1930 and has 3 bedrooms and 1 full and 2 partial baths with 2288 sq. ft. S Oliphant is located in the Clark Schroeder subdivision within the Holdenville - Sch Dist school district. Search Clark Schroeder real estate on karen.solidrockrealtors.com today.