



BEDS3
BATHS2 full
SQUARE FEET1,250
MLS#2639328
STATUSActive
PROPERTY TYPEResidential -
SUBDIVISIONHeritage Creek
SCHOOLTahlequah - Sch Dist
Property Description
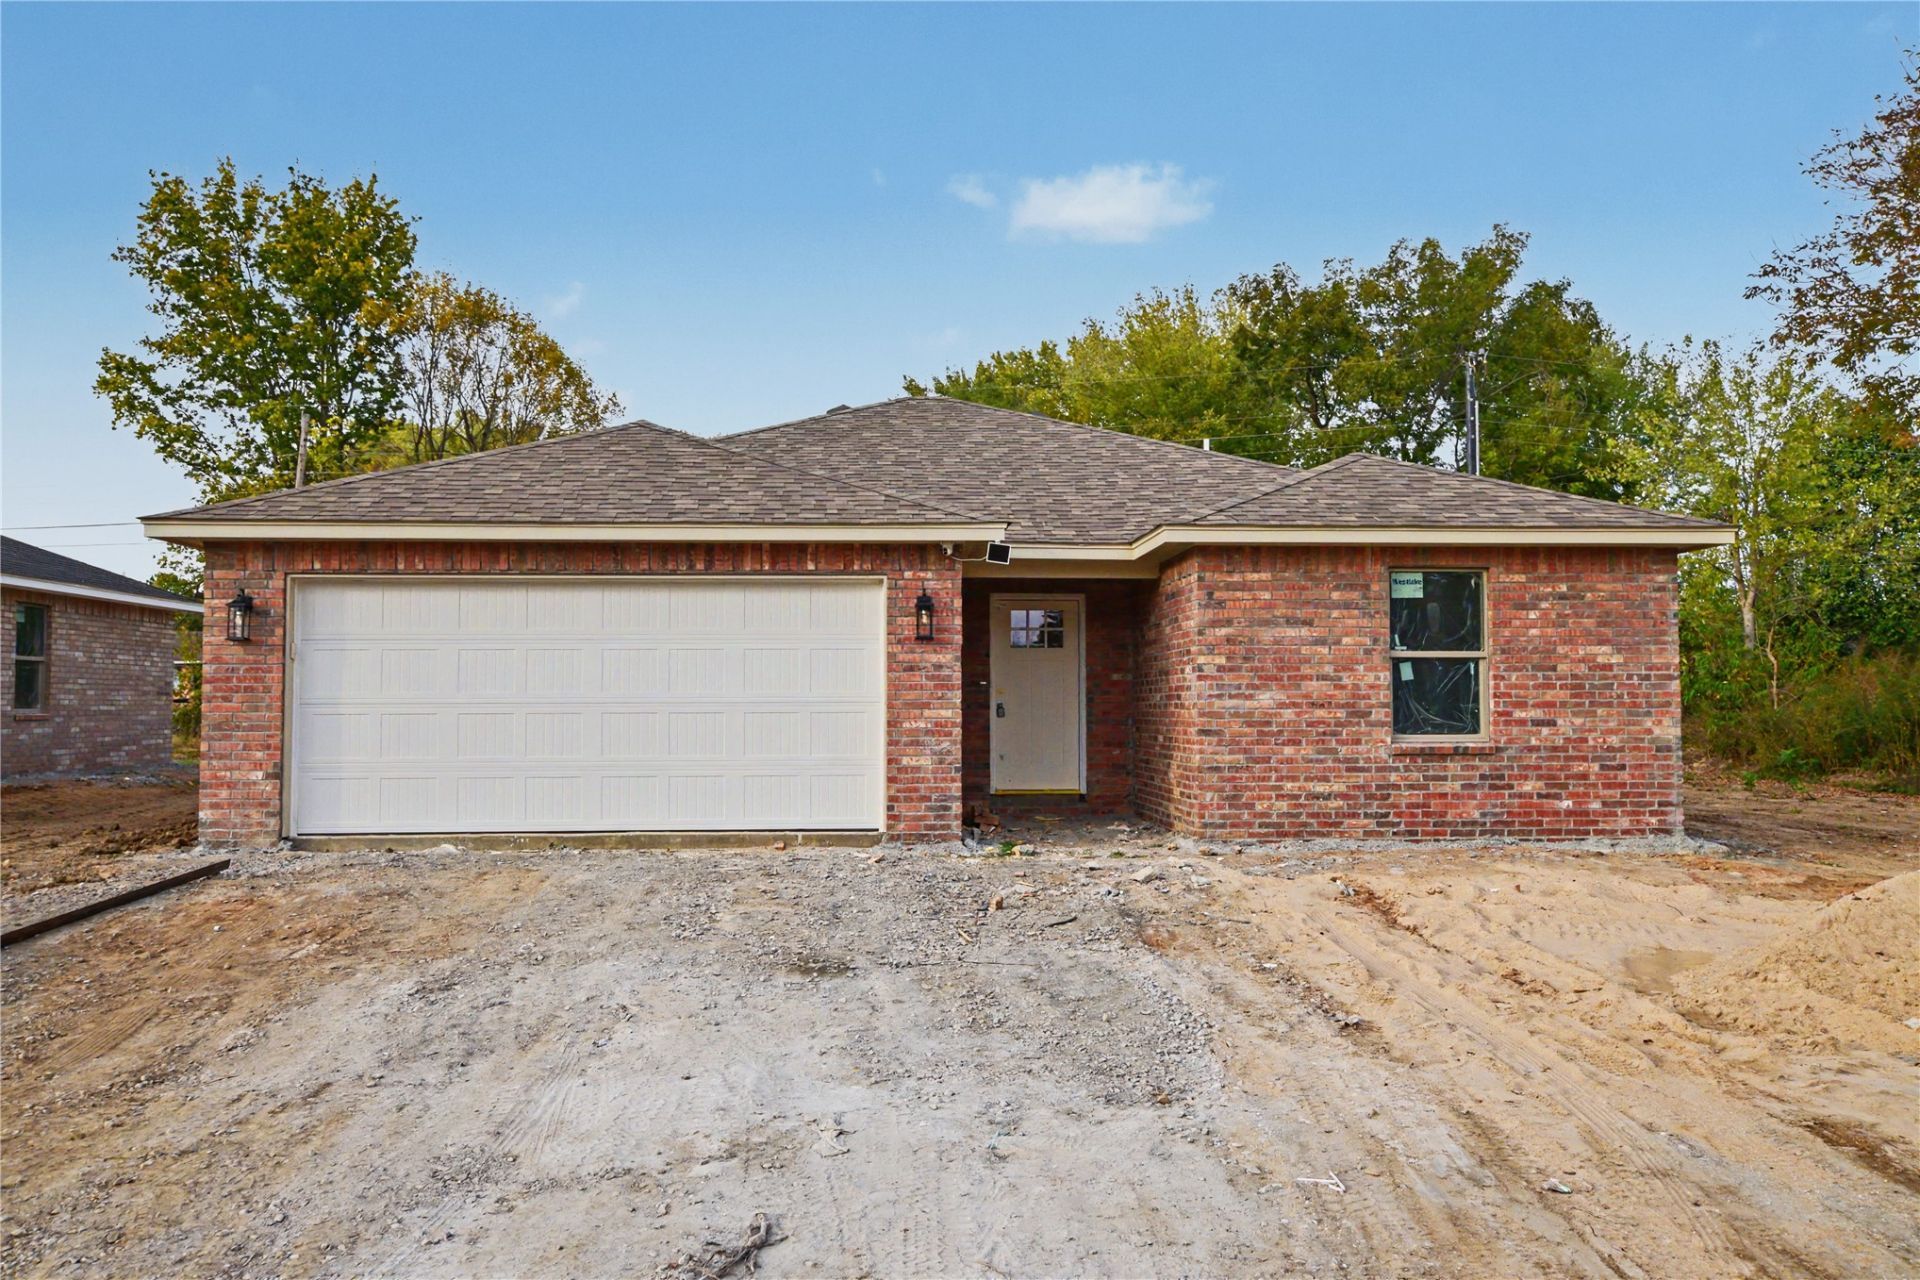
This charming new construction home features 3 bedrooms and 2 bathrooms, making it a perfect fit for families or anyone looking for more space. With a well-thought-out floor plan, you'll appreciate the efficient use of every square foot in this 1,250 sq ft (per BP) gem. The kitchen is equipped with beautiful granite countertops and stainless steel appliances, providing a modern touch that's both functional and stylish. Plus, this home comes with a 1-year builder's warranty, giving you peace of mind as you settle in. Whether you're hosting family gatherings or enjoying quiet evenings, this home is ready to welcome you.
Property Features
Property Type: Residential -
Cooling: Central Air
Garage: 1 car attached
Heating: Central, Electric
Lot Size: 0.16 Acres
Roof Type: Asphalt, Fiberglass
Stories: 1.0
Taxes: $0
Year Built: 2026
Amenities
Granite Counters
Other
Electric Oven Connection
Electric Range Connection
Other
Feature Descriptions
Appliances: Dishwasher, Electric Water Heater, Disposal, Microwave, Oven, Range, Stove
Exterior: Brick, Wood Siding, Wood Frame
Fencing: None
Flooring: Vinyl
HOA Y/N: No
Laundry: Washer Hookup, Electric Dryer Hookup
Lot: Other
Parking: Attached, Garage
Parking Notes: Attached, Garage
Patio/Porch: Covered, Patio, Porch
Security: No Safety Shelter
Sewer: Public Sewer
Utilities: Electricity Available, Water Available
Water: Public
Window: Vinyl
Local Schools
High School: Tahlequah
Elementary School: Tahlequah
School District: Tahlequah - Sch Dist
Listed By / Shown By
Listed By
Agency Name: C21/Wright Real Estate
Shown By
Agent Name: Karen Weeks
Agent Phone: Cell: (918) 636-3173
Agency Title: Solid Rock Realtors

Estimate Your Payment
Estimated Payment
$ 629.06 per month $556.17 Principal & Interest $0.00 Property Tax (data not provided by mls) $72.89 Homeowner's InsuranceChange Payment Information



Privacy Policy / DMCA Notice / ADA Accessibility


This site is hosted, designed and copyright
© 1994 - 2026 by
Delta Media Group, Inc. -- Patent Pending --
450 W Scout Lane | MLS# 2639328
This home located at 450 W Scout Lane , Tahlequah, OK 74464 is currently listed for sale with an asking price of $249,900. This property was built in 2026 and has 3 bedrooms and 2 full baths with 1250 sq. ft. W Scout Lane is located in the Heritage Creek subdivision within the Tahlequah - Sch Dist school district. Search Heritage Creek real estate on karen.solidrockrealtors.com today.