



BEDS3
BATHS2 full
SQUARE FEET1,419
MLS#60329399
STATUSActive
PROPERTY TYPEResidential - Single Family
SUBDIVISIONEagan Buxton
Property Description
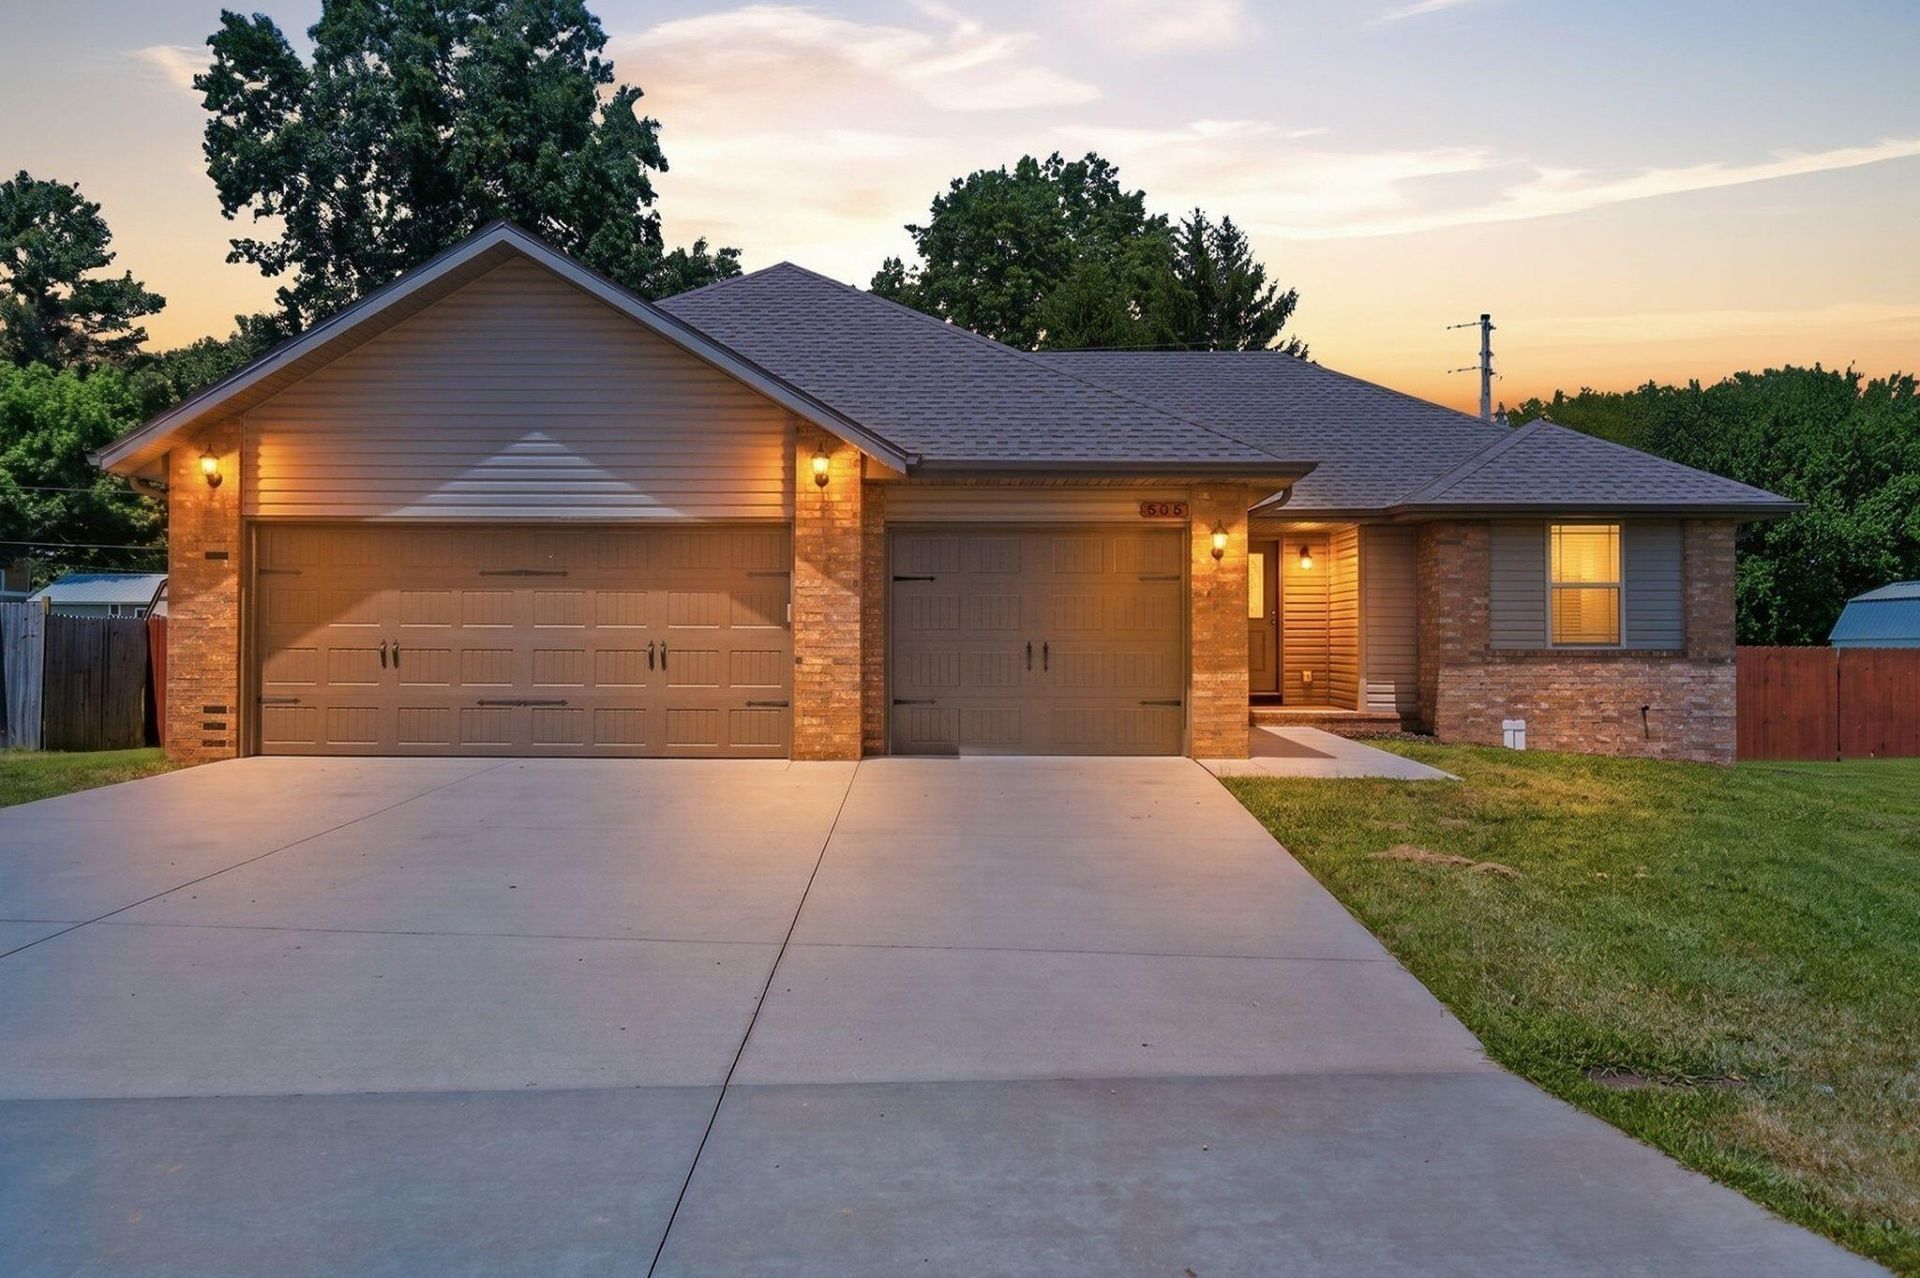
COME AND FALL IN LOVE with this Beautiful 3 Bedroom, 2 Bath Home featuring a brand NEW ROOF, NEW GUTTERS, a desirable Split floor plan, and a spacious 3 car garage! Step inside to a welcoming living room that flows seamlessly into the dining area and kitchen, complete with stainless steel appliances that all stay, including the refrigerator, stove, microwave, and dishwasher. The primary suite offers a spacious bedroom, double sinks, and plenty of room to unwind. Two additional bedrooms and a full bathroom provide comfort and flexibility for family or guests. Outside, you'll enjoy a huge corner lot with plenty of space to entertain, play, or garden, plus a storage shed for all your outdoor essentials. Don't miss your chance to make this one yours!
Property Features
Property Type: Residential - Single Family
Cooling: Central, Ceiling Fans
Heating: Forced Air
Home Style: 1 Story
Lot Size: 0.55 Acres
Stories: 1.0
Taxes: $2,119
Year Built: 2019
Amenities
Other Counters
Walk-In Closet(s)
Smoke Detector(s)
W/D Hookup
Rain Gutters
Feature Descriptions
Appliances: Microwave, Refrigerator, Dishwasher, Disposal, Free Standing Stove: Electric
Body of Water: None
Exterior: Brick, Vinyl Siding
Fencimg: Wood
Lot: Corner
Parcel#: 1719409021
Parking: Garage Faces Front, Driveway
Parking Notes: Garage Faces Front, Driveway
Patio/Porch: Front Porch
Sewer: Public Sewer
Special View Info: City
Water: City Water
Local Schools
High School: Republic
Middle School: Republic
Elementary School: RP Schofield
Listed By / Shown By
Listed By
Agency Name: Dream Casa LLC
Shown By
Agent Name: Karen Weeks
Agent Phone: Cell: (918) 636-3173
Agency Title: Solid Rock Realtors

Estimate Your Payment
Estimated Payment
$ 956.67 per month $689.70 Principal & Interest $176.58 Property Tax $90.39 Homeowner's InsuranceChange Payment Information



Privacy Policy / DMCA Notice / ADA Accessibility


This site is hosted, designed and copyright
© 1994 - 2026 by
Delta Media Group, Inc. -- Patent Pending --
505 S Forest Lane | MLS# 60329399
This single family home located at 505 S Forest Lane , Republic, MO 65738 is currently listed for sale with an asking price of $309,900. This property was built in 2019 and has 3 bedrooms and 2 full baths with 1419 sq. ft. S Forest Lane is located in the Eagan Buxton subdivision. Search Eagan Buxton real estate on karen.solidrockrealtors.com today.