



BEDS3
BATHS2 full 1 partial
SQUARE FEET1,438
MLS#2638573
STATUSActive
PROPERTY TYPEResidential -
SUBDIVISIONSand Springs OT
SCHOOLSand Springs - Sch Dist
Property Description
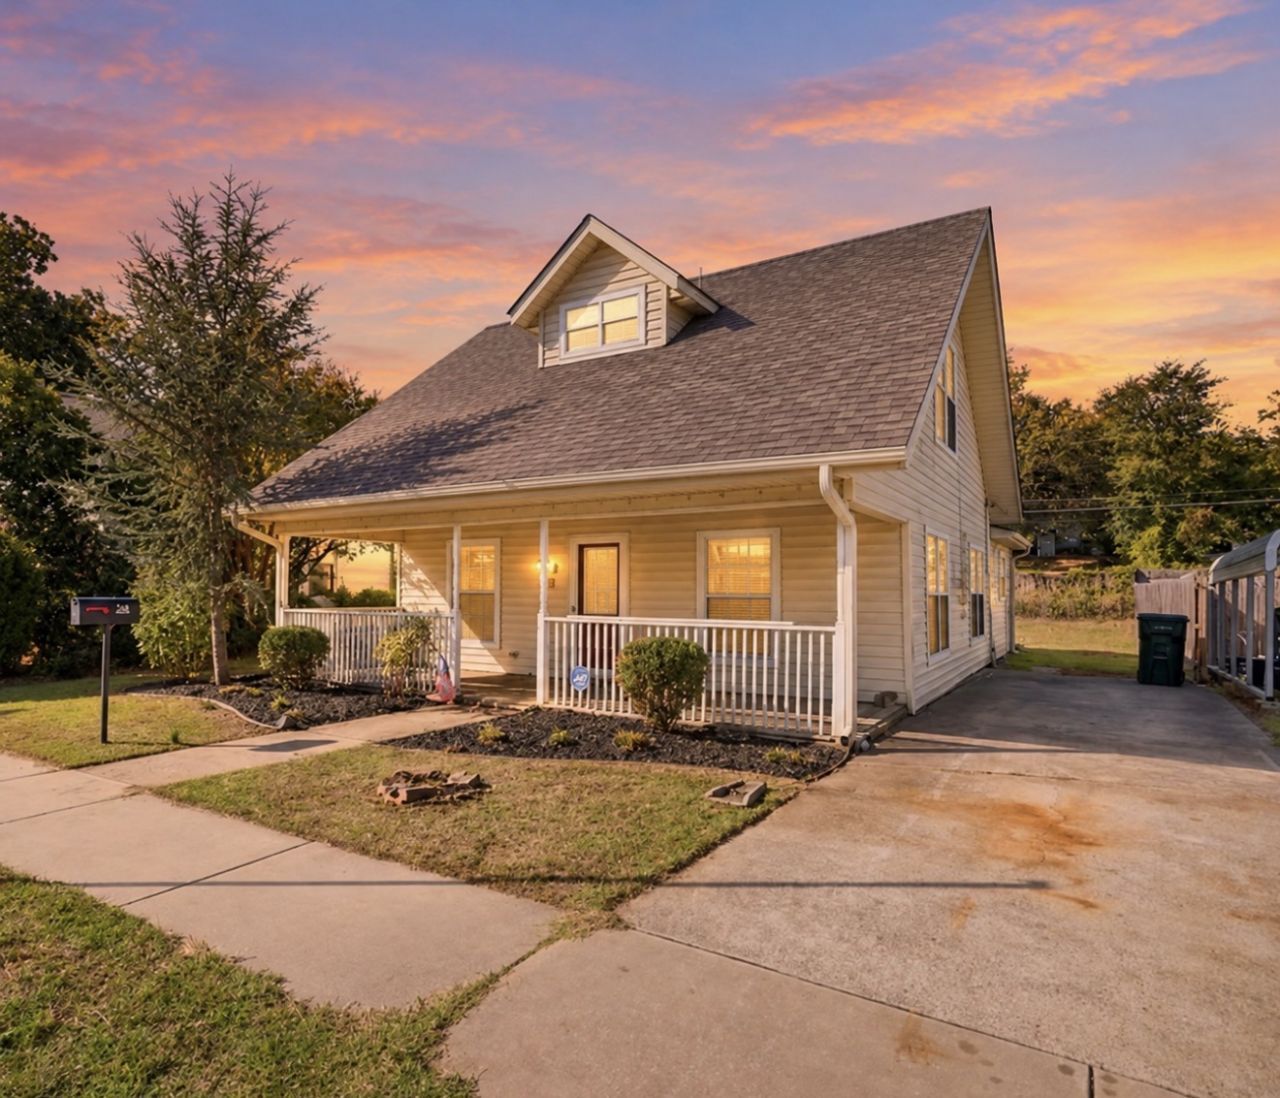
Welcome to 518 N Main St in Sand Springs, Ok! This beautifully refreshed 3-bedroom, 2.5 bath home offers a spacious and functional layout featuring a desirable downstairs primary suite and a dedicated front office, perfect for working from home or creating a flexible bonus space. Step inside to discover freshly painted interiors, new carpeting, updated granite countertops, a new kitchen faucet, and updated electrical switches and outlets throughout. Enjoy peace of mind with a roof replaced within the last five years and a functional HVAC system. The property also features a refreshed landscaping, adding to it's curb appeal. With thoughtful updates, generous living space, and a convenient location near shopping, dining, and everyday amenities, this move-in-ready home is ready to welcome its next owner. Schedule your private showing today!
Property Features
Property Type: Residential -
Basement: None, Crawl Space
Cooling: Central Air
Heating: Central, Electric, Gas
Home Style: Bungalow
Lot Size: 0.16 Acres
Roof Type: Asphalt, Fiberglass
Stories: 2.0
Taxes: $2,067
Year Built: 1920
Amenities
Other
Other
Feature Descriptions
Appliances: Gas Water Heater, Oven, Range
Days on Site: 2
Exterior: Other, Wood Frame
Fencing: Other
Flooring: Other
HOA Y/N: No
Lot: Other
Parcel#: 61475-91-11-01610
Patio/Porch: Patio
Security: No Safety Shelter
Sewer: Other
Utilities: Electricity Available, Natural Gas Available, Water Available
Water: Public
Window: Other
Local Schools
High School: Charles Page
Elementary School: Garfield (SSprings)
School District: Sand Springs - Sch Dist
Listed By / Shown By
Listed By
Agency Name: McGraw, REALTORS
Shown By
Agent Name: Karen Weeks
Agent Phone: Cell: (918) 636-3173
Agency Title: Solid Rock Realtors

Estimate Your Payment
Estimated Payment
$ 673.18 per month $442.89 Principal & Interest $172.25 Property Tax $58.04 Homeowner's InsuranceChange Payment Information



Privacy Policy / DMCA Notice / ADA Accessibility


This site is hosted, designed and copyright
© 1994 - 2026 by
Delta Media Group, Inc. -- Patent Pending --
518 N Main Street | MLS# 2638573
This home located at 518 N Main Street , Sand Springs, OK 74063 is currently listed for sale with an asking price of $199,000. This property was built in 1920 and has 3 bedrooms and 2 full and 1 partial baths with 1438 sq. ft. N Main Street is located in the Sand Springs OT subdivision within the Sand Springs - Sch Dist school district. Search Sand Springs OT real estate on karen.solidrockrealtors.com today.