



BEDS4
BATHS3 full 1 partial
SQUARE FEET3,784
MLS#2638712
STATUSActive
PROPERTY TYPEResidential -
SUBDIVISIONThe Greens at Cedar Ridge resub
SCHOOLUnion - Sch Dist
Property Description
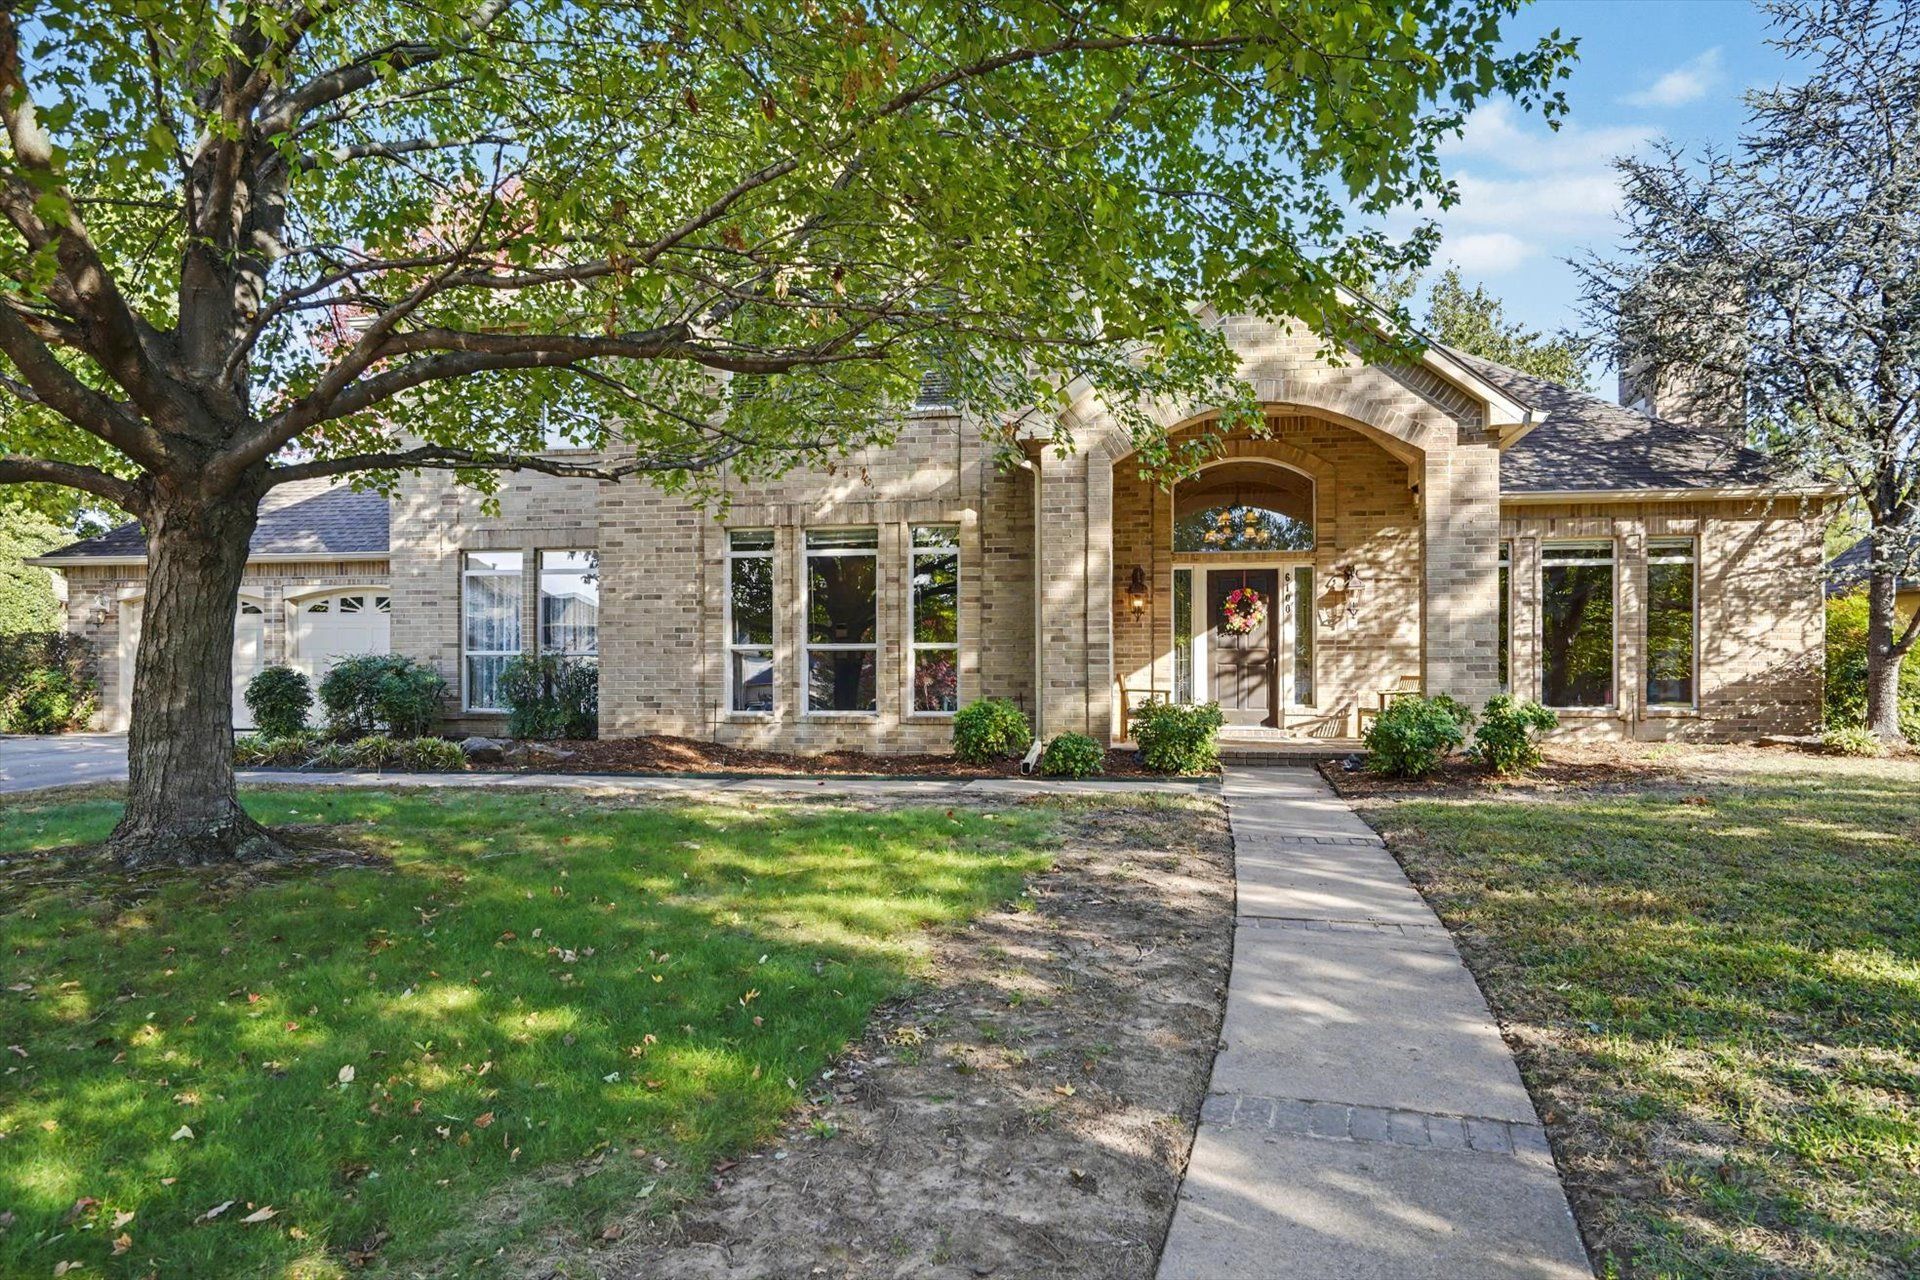
A fantastic opportunity in an established neighborhood! This move-in-ready home offers exceptional value, with pricing that reflects the opportunity for future cosmetic updates. Comfortable and inviting as it is, the home also provides a wonderful canvas for buyers looking to add their own style and personal touches over time. Features include a vaulted entryway, a living and dining combination with a gas fireplace, a separate family room with built-in shelving, and a kitchen with double ovens and an oversized pantry. The primary suite offers a see-through fireplace and an oversized closet with built-in shelving. There is one additional bedroom with closet downstairs. Upstairs, you'll find two bedrooms with dedicated bathrooms, a large game room, and an abundance of walkout attic storage. Enjoy backyard views from the kitchen sink, a spacious covered patio, and the convenience of a built-in storage shed and additional garage workspace. Major mechanical updates include a brand-new downstairs HVAC system (2026) and three water heaters replaced in 2019, 2021, and 2024. With generous living spaces, practical features, and plenty of potential to personalize, this home is an excellent opportunity to make a great property your own! Come view it today!
Property Features
Property Type: Residential -
Cooling: Central Air,2 Units
Fireplaces: 2
Garage: 2 car attached
Heating: Gas, Multiple Heating Units, Radiant
Home Style: French Provincial
Lot Size: 0.31 Acres
Roof Type: Asphalt, Fiberglass
Stories: 2.0
Taxes: $6,202
Year Built: 1995
Amenities
Attic
Central Vacuum
Granite Counters
High Ceilings
Intercom
Cable TV
Ceiling Fan(s)
Programmable Thermostat
Concrete Driveway
Irrigation Sprinklers
Lighting
Rain Gutters
Feature Descriptions
Appliances: Built-In Oven, Convection Oven, Cooktop, Dryer, Dishwasher, Disposal, Gas Water Heater, Microwave, Oven, Range, Refrigerator, Washer
Association Amenities: None
Community Features: Gutter(s), Sidewalks
Door Features: Insulated Doors
Exterior: Brick, Wood Frame
Fencing: Privacy
Fireplace: Gas Log, Wood Burning
Flooring: Carpet, Tile, Wood
HOA Fee: 600/ Annually
HOA Y/N: Yes
Laundry: Electric Dryer Hookup, Gas Dryer Hookup
Lot: Corner Lot, Cul-De-Sac, Mature Trees
Other Equipment: Intercom
Parcel#: 83600-84-30-23350
Parking: Attached, Garage, Storage, Workshop in Garage
Parking Notes: Attached, Garage, Storage, Workshop in Garage
Patio/Porch: Covered, Patio
Pets Allowed: Yes
Security: No Safety Shelter, Security System Owned, Smoke Detector(s)
Sewer: Public Sewer
Utilities: Electricity Available, Natural Gas Available, Sewer Available, Water Available
Water: Public
Window: Vinyl, Insulated Windows
Local Schools
High School: Union
Elementary School: Cedar Ridge
School District: Union - Sch Dist
Listed By / Shown By
Listed By
Agency Name: Coldwell Banker Select
Shown By
Agent Name: Karen Weeks
Agent Phone: Cell: (918) 636-3173
Agency Title: Solid Rock Realtors

Estimate Your Payment
Estimated Payment
$ 1,762.86 per month $1,101.66 Principal & Interest $516.83 Property Tax $144.38 Homeowner's InsuranceChange Payment Information



Privacy Policy / DMCA Notice / ADA Accessibility


This site is hosted, designed and copyright
© 1994 - 2026 by
Delta Media Group, Inc. -- Patent Pending --
6100 W Phoenix Court | MLS# 2638712
This home located at 6100 W Phoenix Court, Broken Arrow, OK 74011 is currently listed for sale with an asking price of $495,000. This property was built in 1995 and has 4 bedrooms and 3 full and 1 partial baths with 3784 sq. ft. W Phoenix Court is located in the The Greens at Cedar Ridge resub subdivision within the Union - Sch Dist school district. Search The Greens At Cedar Ridge Resub real estate on karen.solidrockrealtors.com today.