



BEDS3
BATHS1 full
SQUARE FEET1,196
MLS#2637442
STATUSActive
PROPERTY TYPEResidential -
SUBDIVISIONBrooks Terrace addn
SCHOOLBixby - Sch Dist
Property Description
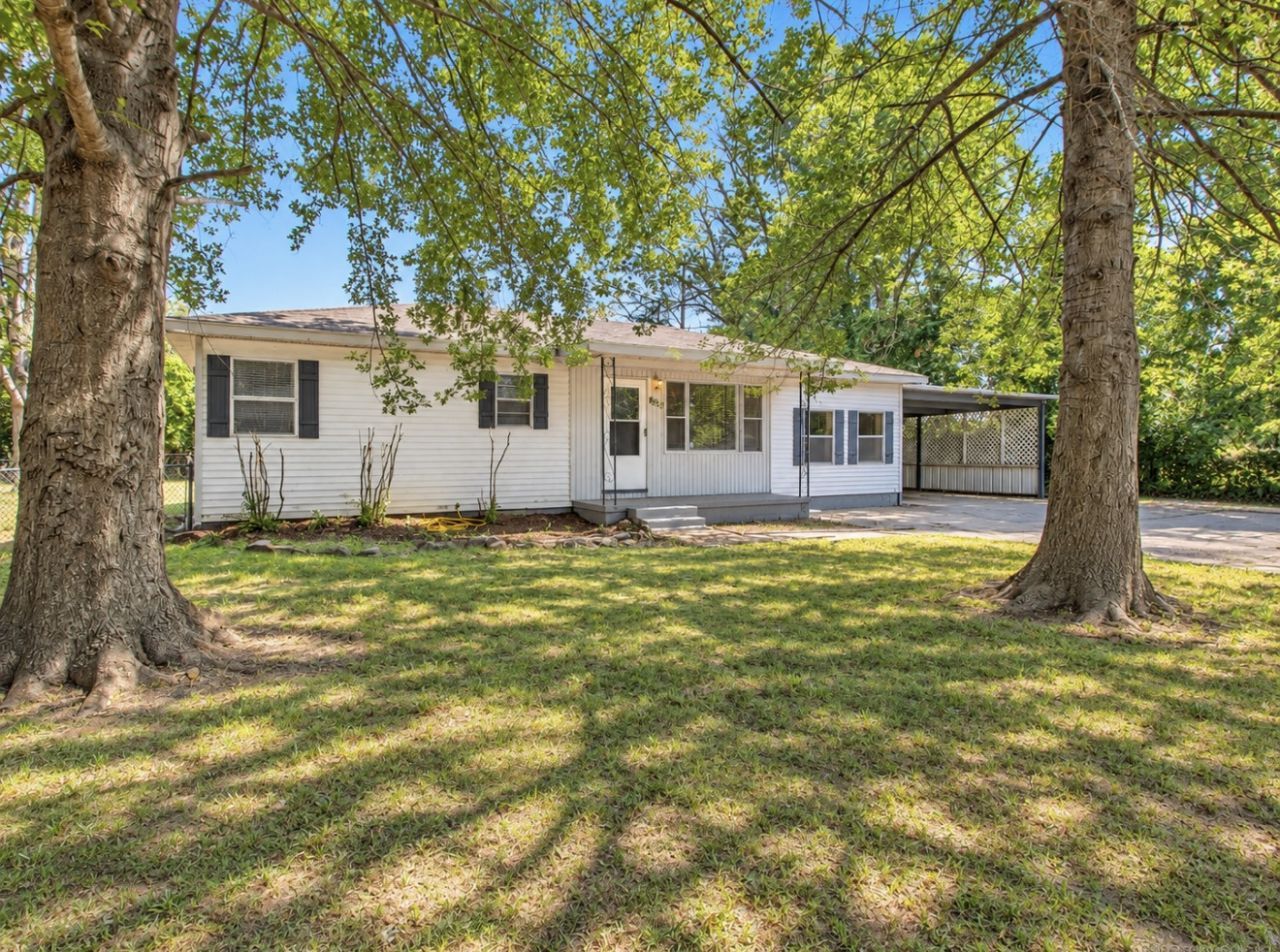
Charming 3-bedroom, 1-bathroom ranch home in the heart of Bixby, competitively priced at $199,900! The welcoming interior boasts beautifully refinished original hardwood floors throughout the bedrooms and main living spaces, paired with low-maintenance laminate flooring in the kitchen and bathroom. Situated on a massive, park-like lot with mature trees, a private back deck, and an outdoor storage barn, this move-in-ready property offers the perfect blend of small-town charm, exceptional outdoor space, and access to Bixby's top-rated community amenities.
Property Features
Property Type: Residential -
Basement: Crawl Space
Cooling: Central Air
Garage: 2
Heating: Central, Electric
Lot Size: 0.45 Acres
Roof Type: Asphalt, Fiberglass
Stories: 1.0
Taxes: $1,598
Year Built: 1960
Amenities
None
Electric Range Connection
None
Feature Descriptions
Appliances: Electric Water Heater, Range, Stove
Days on Site: 13
Exterior: Vinyl Siding, Wood Frame
Fencing: Chain Link
Flooring: Laminate, Wood
HOA Y/N: No
Laundry: Electric Dryer Hookup
Lot: None
Parcel#: 57625-73-25-00010
Parking: Carport
Parking Notes: Carport
Patio/Porch: None
Security: No Safety Shelter
Sewer: Public Sewer
Utilities: Electricity Available, Sewer Available, Water Available
Water: Public
Window: Aluminum Frames, Storm Window(s)
Local Schools
High School: Bixby
Elementary School: Central
School District: Bixby - Sch Dist
Listed By / Shown By
Listed By
Agency Name: Nomad Agency LLC
Shown By
Agent Name: Karen Weeks
Agent Phone: Cell: (918) 636-3173
Agency Title: Solid Rock Realtors

Estimate Your Payment
Estimated Payment
$ 636.36 per month $444.89 Principal & Interest $133.17 Property Tax $58.30 Homeowner's InsuranceChange Payment Information



Privacy Policy / DMCA Notice / ADA Accessibility


This site is hosted, designed and copyright
© 1994 - 2026 by
Delta Media Group, Inc. -- Patent Pending --
8333 E 169th Street S | MLS# 2637442
This home located at 8333 E 169th Street S, Bixby, OK 74008 is currently listed for sale with an asking price of $199,900. This property was built in 1960 and has 3 bedrooms and 1 full baths with 1196 sq. ft. E 169th Street S is located in the Brooks Terrace addn subdivision within the Bixby - Sch Dist school district. Search Brooks Terrace Addn real estate on karen.solidrockrealtors.com today.