



BEDS3
BATHS2 full 1 partial
SQUARE FEET2,287
MLS#2623717
STATUSActive
PROPERTY TYPEResidential - Single Family
SUBDIVISIONChimney Hills Estates
SCHOOLUnion - Sch Dist
Property Description
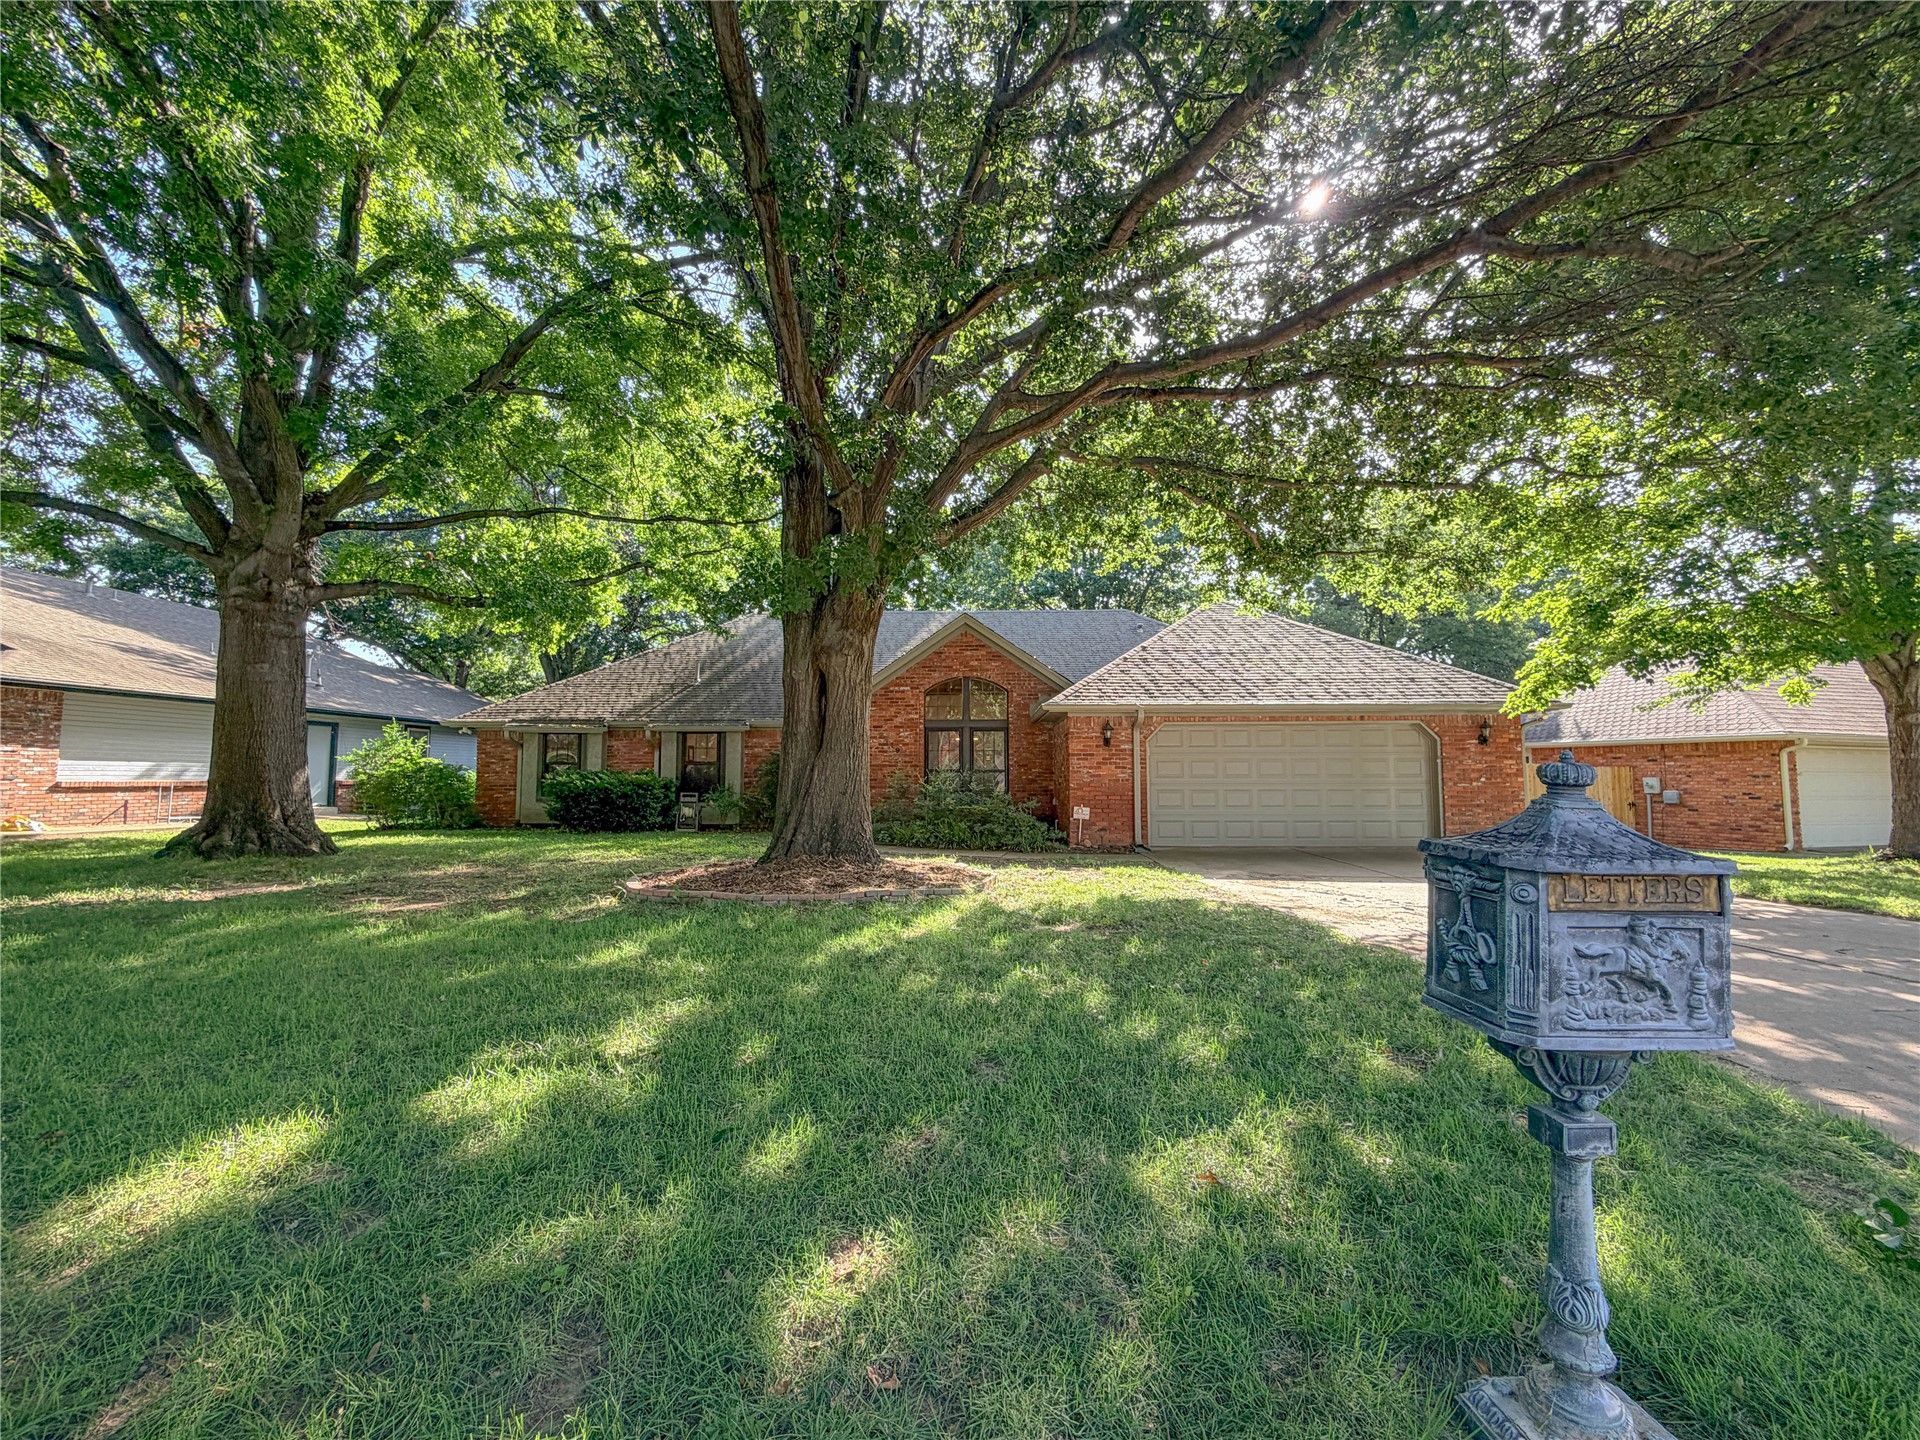
Located in the highly sought after subdivision of Chimney Hills Estates! This well maintained home is in the Union school district, with Darnaby Elementary centrally located in the neighborhood and walking distance from this home! This beautiful home offers 3 oversized bedrooms, 2.5 baths and 2 car garage. The kitchen features an induction cook top and the refrigerator stays. It also opens to the family room with formal dining just off the front entry with easy access from the kitchen. The second living area could be used as a formal living, child's playroom or office. The enclosed patio offers a beautiful view of the park like back yard! Too many updates to list!
Property Features
Property Type: Residential - Single Family
Basement: None
Cooling: Central Air
Fireplaces: 1
Garage: 2 car attached
Heating: Central, Gas
Home Style: Ranch
Lot Size: 0.24 Acres
Roof Type: Asphalt, Fiberglass
Stories: 1.0
Taxes: $4,234
Year Built: 1986
Amenities
Granite Counters
High Speed Internet
Laminate Counters
Cable TV
Ceiling Fan(s)
Electric Oven Connection
Electric Range Connection
Programmable Thermostat
Concrete Driveway
Sprinkler/Irrigation
Lighting
Rain Gutters
Feature Descriptions
Appliances: Dishwasher, Disposal, Gas Water Heater, Microwave, Oven, Range, Refrigerator
Association Amenities: None
Community Features: Gutter(s)
Exterior: Brick, Wood Frame
Fencing: Full, Privacy
Fireplace: Blower Fan, Glass Doors, Gas Log, Gas Starter
Flooring: Carpet, Tile, Wood Veneer
HOA Fee: 110/ Annually
HOA Y/N: Yes
Laundry: Washer Hookup, Electric Dryer Hookup, Gas Dryer Hookup
Lot: Mature Trees, Sloped
Parcel#: 75303-83-14-55050
Parking: Attached, Garage, Workshop in Garage
Parking Notes: Attached, Garage, Workshop in Garage
Patio/Porch: Deck, Patio
Security: No Safety Shelter, Security System Owned
Sewer: Public Sewer
Topography: Sloping
Utilities: Cable Available, Electricity Available, Fiber Optic Available, Natural Gas Available, High Speed Internet Available, Phone Available, Water Available
Water: Public
Window: Vinyl
Local Schools
High School: Union
Elementary School: Darnaby
School District: Union - Sch Dist
Listed By / Shown By
Listed By
Agency Name: RE/MAX Results
Shown By
Agent Name: Karen Weeks
Agent Phone: Cell: (918) 636-3173
Agency Title: Solid Rock Realtors

Estimate Your Payment
Estimated Payment
$ 1,196.11 per month $745.56 Principal & Interest $352.83 Property Tax $97.71 Homeowner's InsuranceChange Payment Information



Privacy Policy / DMCA Notice / ADA Accessibility


This site is hosted, designed and copyright
© 1994 - 2026 by
Delta Media Group, Inc. -- Patent Pending --
8419 S 78th East Avenue | MLS# 2623717
This single family home located at 8419 S 78th East Avenue , Tulsa, OK 74133 is currently listed for sale with an asking price of $335,000. This property was built in 1986 and has 3 bedrooms and 2 full and 1 partial baths with 2287 sq. ft. S 78th East Avenue is located in the Chimney Hills Estates subdivision within the Union - Sch Dist school district. Search Chimney Hills Estates real estate on karen.solidrockrealtors.com today.