



BEDS4
BATHS3 full
SQUARE FEET2,998
MLS#2639120
STATUSActive
PROPERTY TYPEResidential -
SUBDIVISIONSpicewood Villas
SCHOOLBixby - Sch Dist
Property Description
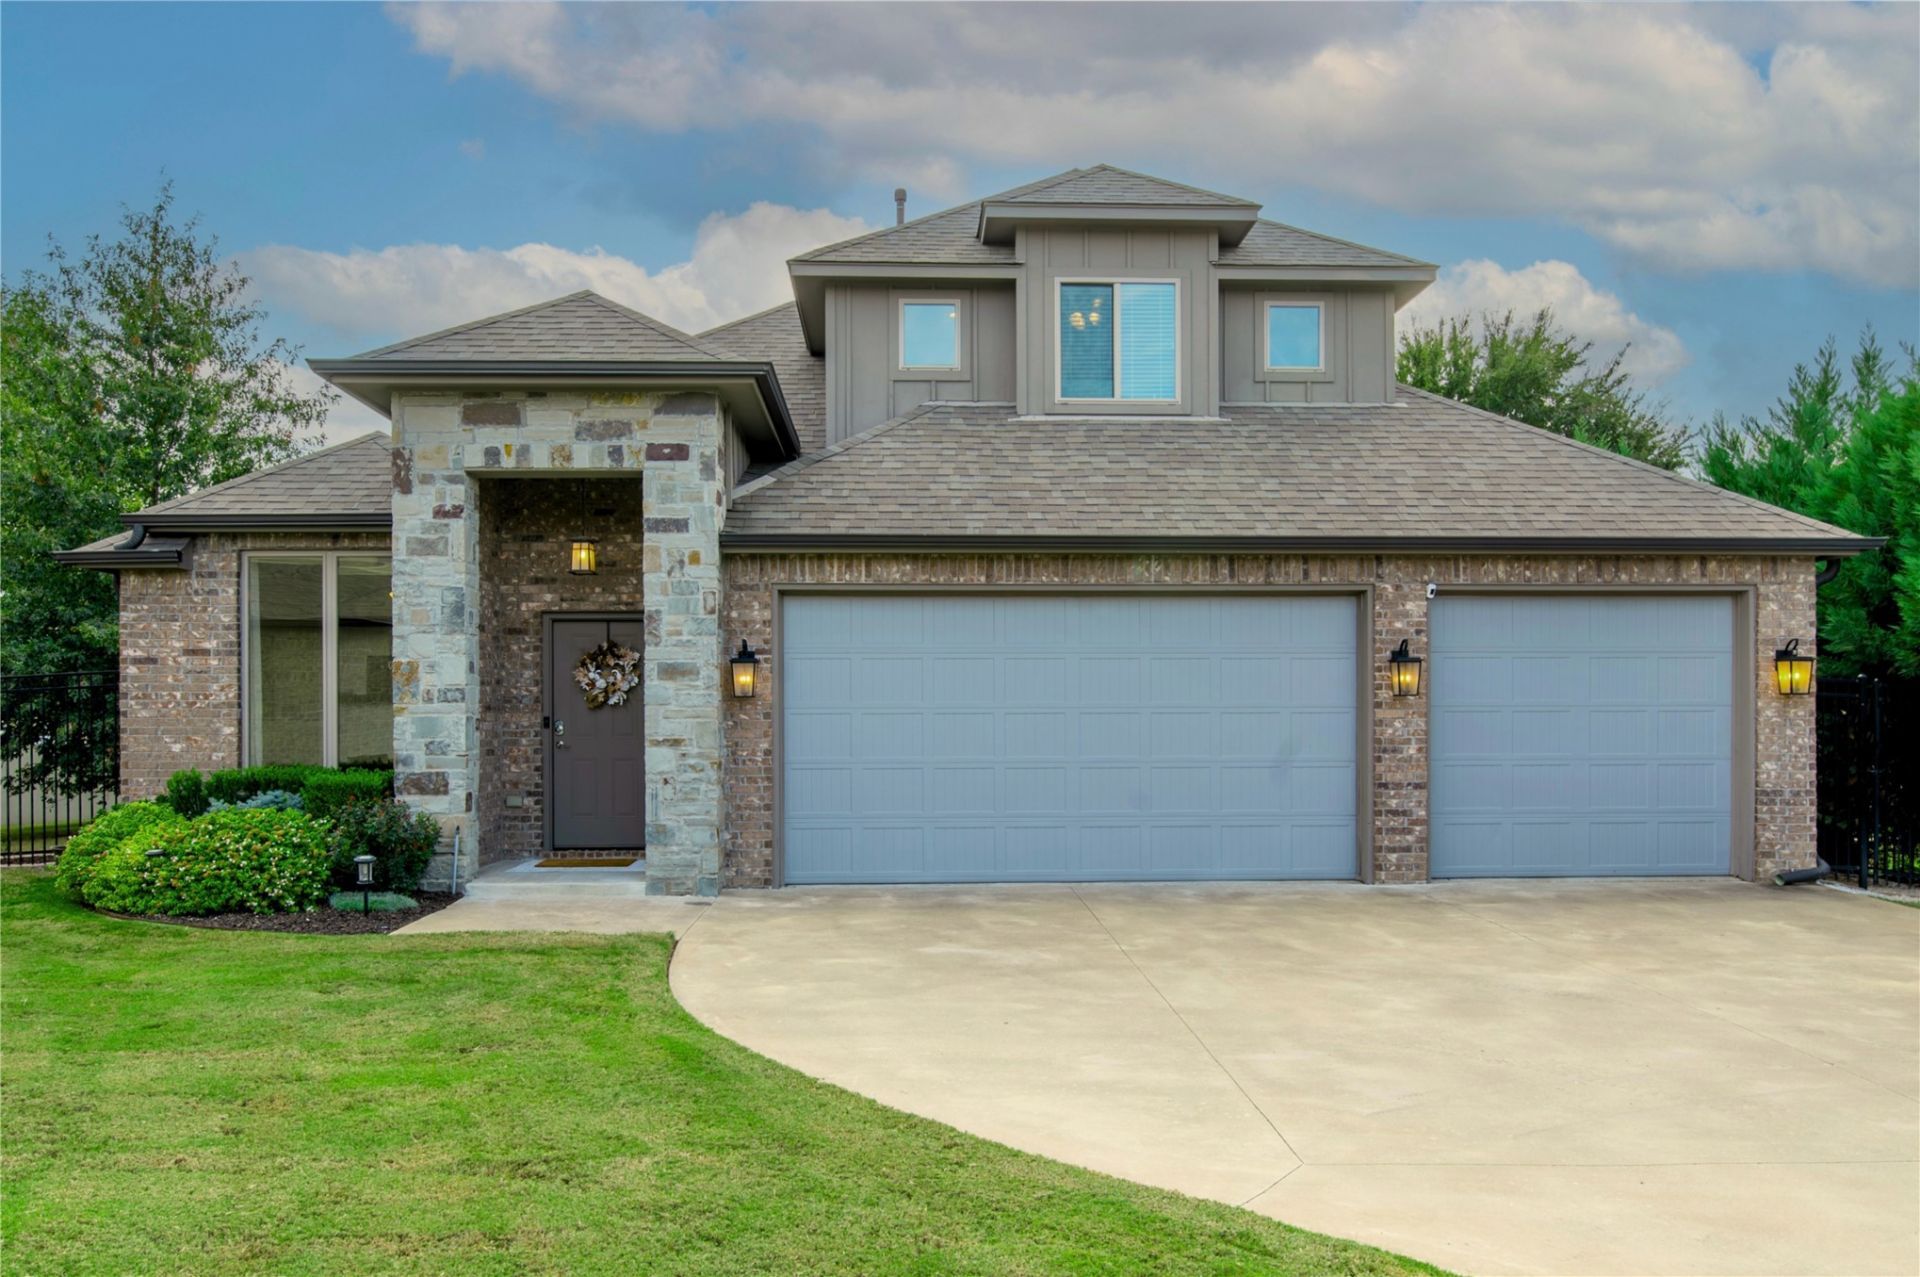
Location, Lifestyle & Bixby Schools! Welcome to Spicewood Villas, a desirable gated community tucked away near 101st & Mingo in South Tulsa. This spacious 4-bedroom, 3-bath home offers nearly 2,998 SqFt (per court house records) of thoughtfully designed living space, with a versatile layout featuring two bedrooms downstairs, a dedicated home office, and two additional bedrooms upstairs. The open-concept kitchen flows seamlessly into the inviting family room, complete with a fireplace, creating the perfect space for everyday living and entertaining. Upstairs, enjoy additional flexibility with a game room and space for a home gym, media room, or bonus living area. A 3-car garage with an 8 ft garage door, covered back porch, and one of the largest private backyards in the neighborhood adds even more appeal. Standout features are the low-maintenance lifestyle, with the HOA taking care of front and backyard lawn maintenance. Located in a small, boutique gated neighborhood with convenient access to shopping, restaurants, major highways, and the greater Tulsa metro, all while enjoying Bixby Public Schools. If you've been searching for a spacious home in a prime South Tulsa location with gated access, this one deserves a look!
Property Features
Property Type: Residential -
Cooling: Central Air,2 Units, Zoned
Fireplaces: 1
Garage: 3 car attached
Heating: Central, Gas, Multiple Heating Units, Zoned
Lot Size: 0.25 Acres
Roof Type: Asphalt, Fiberglass
Stories: 2.0
Taxes: $6,516
Year Built: 2016
Amenities
Attic
Granite Counters
High Ceilings
High Speed Internet
Cable TV
Wired for Data
Ceiling Fan(s)
Electric Oven Connection
Gas Range Connection
Programmable Thermostat
Irrigation Sprinklers
Landscaping
Rain Gutters
Feature Descriptions
Appliances: Built-In Oven, Cooktop, Dishwasher, Disposal, Gas Water Heater, Microwave, Oven, Range
Association Amenities: Gated
Community Features: Gutter(s)
Door Features: Insulated Doors
Exterior: Brick, Stone, Wood Frame
Fencing: Full, Privacy
Fireplace: Gas Starter
Flooring: Carpet, Tile, Wood
HOA Fee: 1450/ Annually
HOA Y/N: Yes
Laundry: Washer Hookup, Electric Dryer Hookup
Lot: Cul-De-Sac
Parcel#: 58058-83-25-20140
Parking: Attached, Garage
Parking Notes: Attached, Garage
Patio/Porch: Covered, Patio, Porch
Security: No Safety Shelter, Security System Owned, Smoke Detector(s)
Sewer: Public Sewer
Utilities: Cable Available, Electricity Available, Natural Gas Available, Phone Available, Water Available
Water: Public
Window: Vinyl, Insulated Windows
Local Schools
High School: Bixby
Elementary School: North
School District: Bixby - Sch Dist
Listed By / Shown By
Listed By
Agency Name: Coldwell Banker Select
Shown By
Agent Name: Karen Weeks
Agent Phone: Cell: (918) 636-3173
Agency Title: Solid Rock Realtors

Estimate Your Payment
Estimated Payment
$ 1,801.36 per month $1,112.56 Principal & Interest $543.00 Property Tax $145.80 Homeowner's InsuranceChange Payment Information



Privacy Policy / DMCA Notice / ADA Accessibility


This site is hosted, designed and copyright
© 1994 - 2026 by
Delta Media Group, Inc. -- Patent Pending --
9550 E 103rd Street | MLS# 2639120
This home located at 9550 E 103rd Street , Tulsa, OK 74133 is currently listed for sale with an asking price of $499,900. This property was built in 2016 and has 4 bedrooms and 3 full baths with 2998 sq. ft. E 103rd Street is located in the Spicewood Villas subdivision within the Bixby - Sch Dist school district. Search Spicewood Villas real estate on karen.solidrockrealtors.com today.